6911 Beargrass Rd
About this property
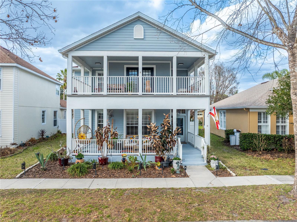
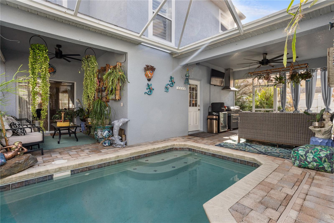
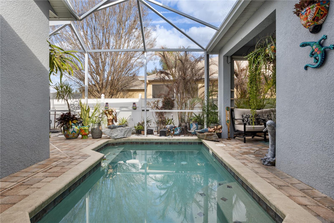
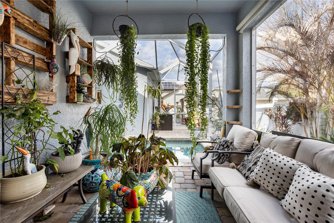
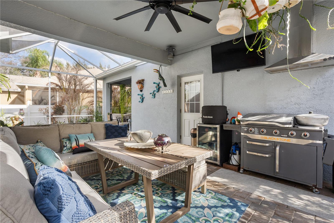
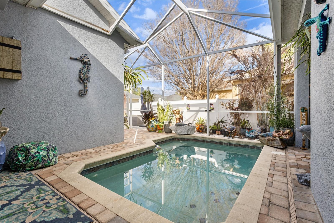
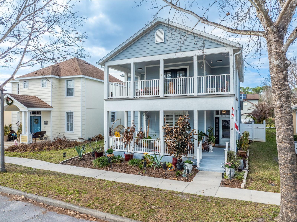
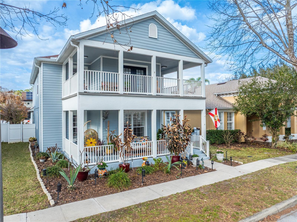
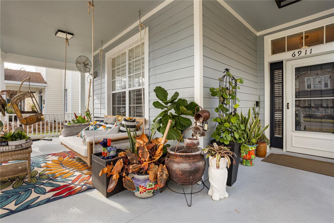
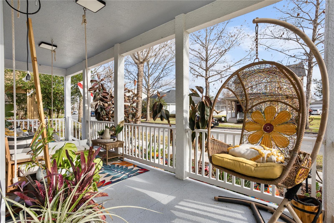
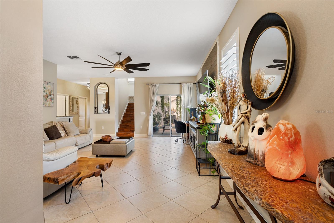
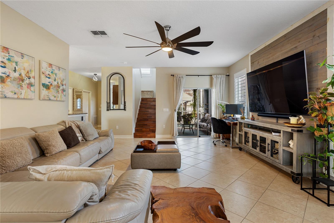
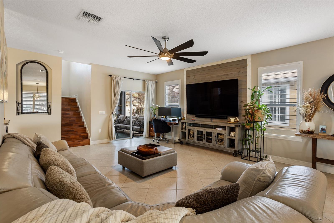
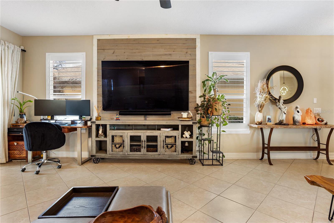
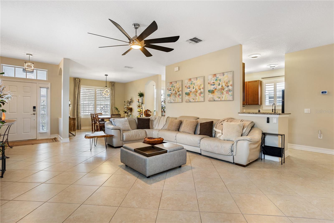
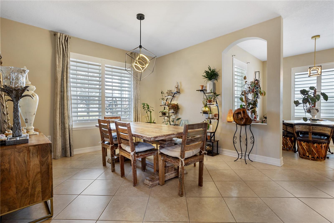
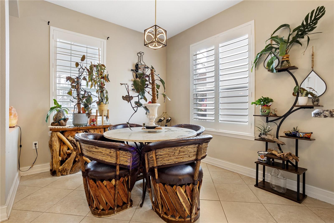
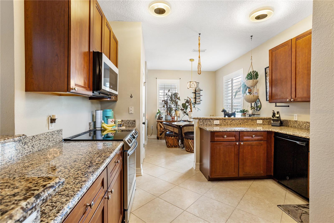
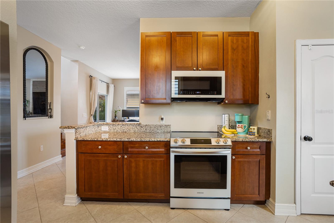
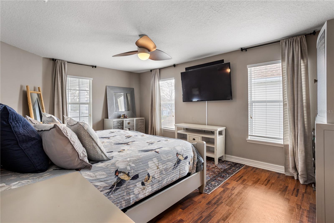
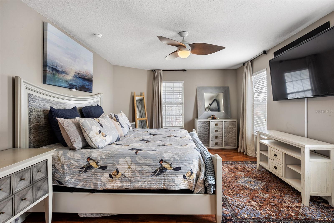
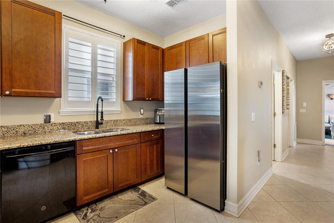
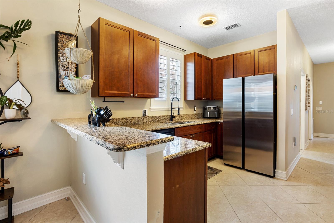
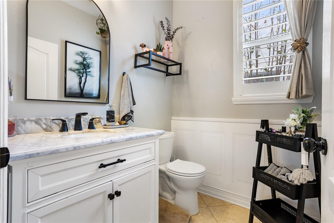
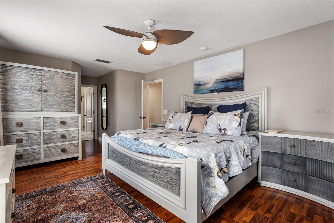
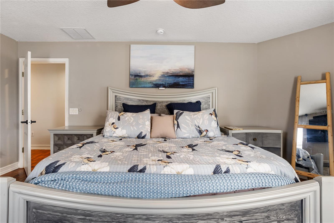
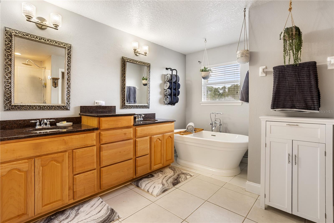
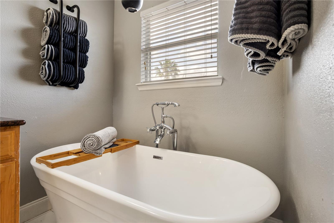
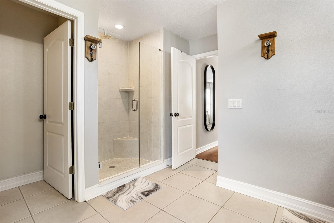
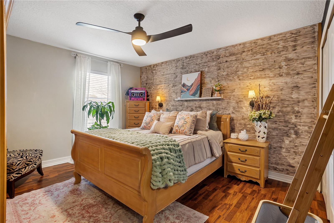
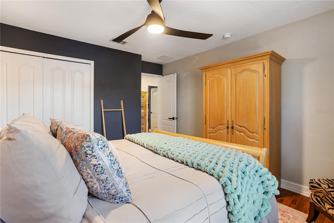
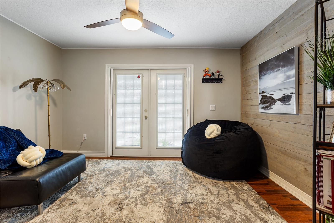
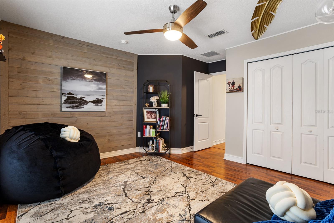
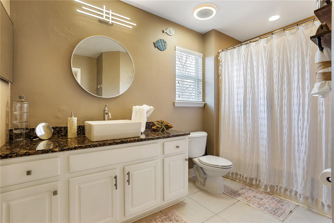
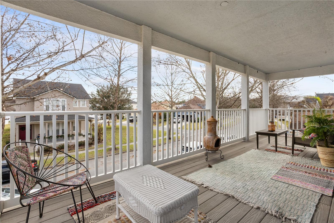
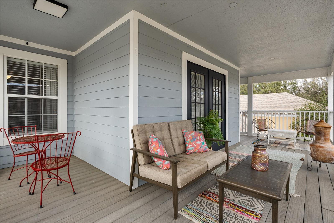
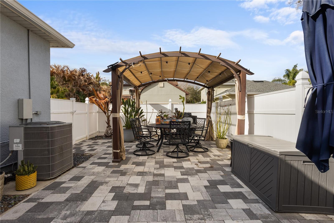
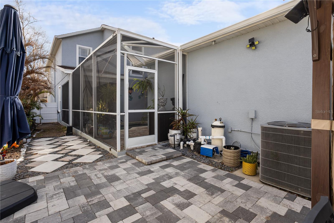
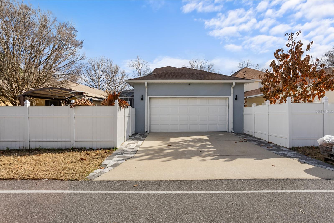
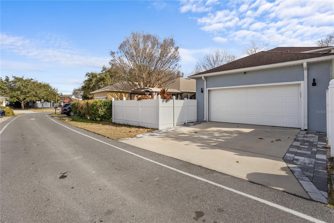
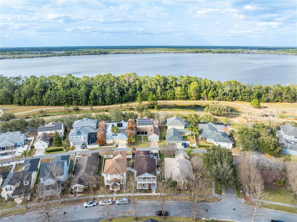
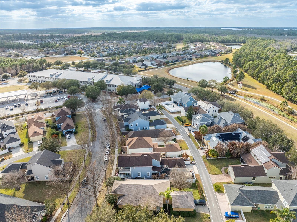
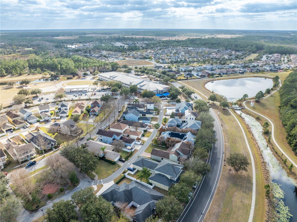
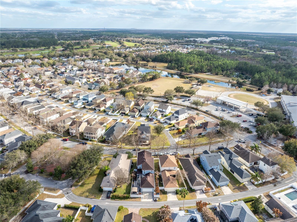
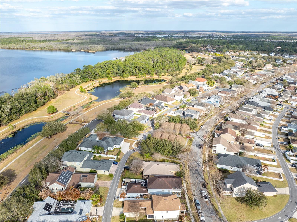
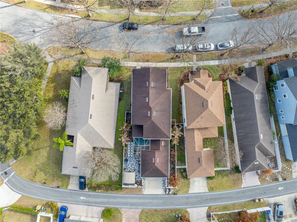
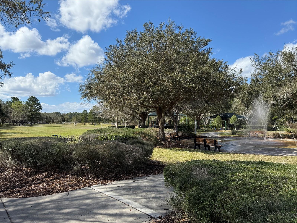
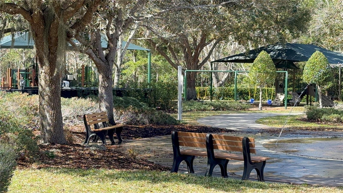
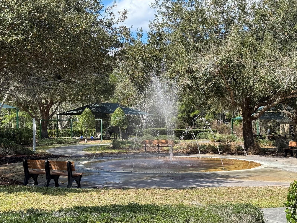
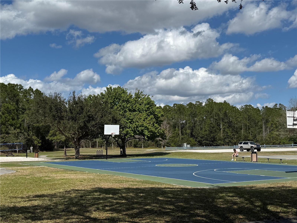
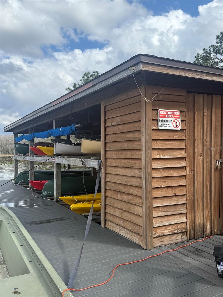
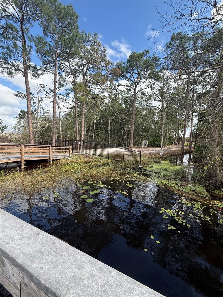
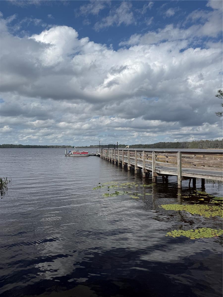
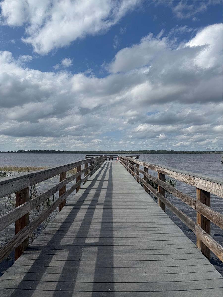
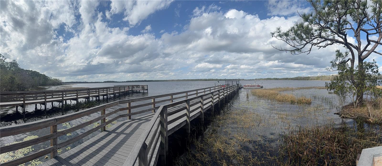
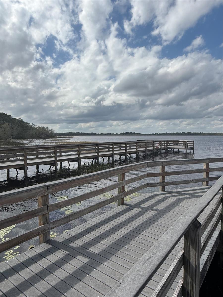
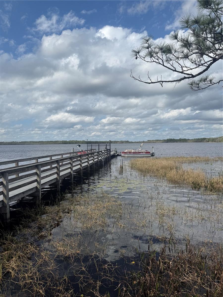
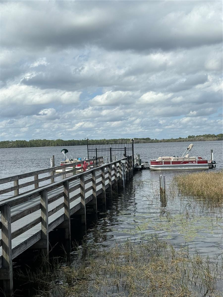
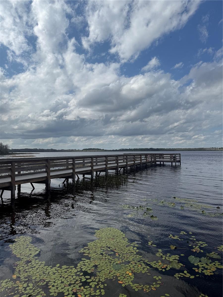
Under contract-accepting backup offers. Charming modern Southern-style two-story Pool home with double front porches and incredible curb appeal! The CDD is included in the total tax amount for your convenience. Nestled beneath mature shade trees, this beautifully maintained 3-bedroom, 2.5-bath home offers classic architectural style with inviting outdoor spaces on both levelsincluding a second-floor porch with private bedroom access. Enjoy relaxing mornings on the covered balcony or evenings in the screened-in pool enclosure with a covered lounge area, and fully fenced backyard perfect for entertaining or simply floating in your pool. Newly added brick patios in the backyard provide even more space for outdoor enjoyment. Inside, you’ll find updated lighting fixtures and ceiling fans, all-new kitchen appliances, plantation shutters throughout, updated baths. 2018 new roof and gutters including Bulldog Leaf Guards for added peace of mind-2019 exterior paint. Located within one block distance to a top-rated elementary school, with golf cart-friendly access to the middle and high schools through a nearby tunnel. Enjoy the Harmony lifestyle with access to a beautiful park and playground with splash pad, basketball court, ping pong table, sand volleyball court, two resort-style pools, dog parks, fitness center, coffee shop, and restaurants. Residents can also book complimentary pontoon boat, kayak, or bass boat rentals for the dayor cast a line from one of the many community docks. This home in the heart of original harmony is less than two blocks from Harmony Park and the lakefront. Harmony is a short drive to major highwaysFL Turnpike, Hwy 417, I-95, and 528all within approximately 20-35 minutes, with convenient access to Lake Nona Medical City and the east coast beaches. Style, updates, and resort-style amenitiesthis one checks all the boxes! **Buyer to verify all room measurements**
About this property
Under contract-accepting backup offers. Charming modern Southern-style two-story Pool home with double front porches and incredible curb appeal! The CDD is included in the total tax amount for your convenience. Nestled beneath mature shade trees, this beautifully maintained 3-bedroom, 2.5-bath home offers classic architectural style with inviting outdoor spaces on both levelsincluding a second-floor porch with private bedroom access. Enjoy relaxing mornings on the covered balcony or evenings in the screened-in pool enclosure with a covered lounge area, and fully fenced backyard perfect for entertaining or simply floating in your pool. Newly added brick patios in the backyard provide even more space for outdoor enjoyment. Inside, you’ll find updated lighting fixtures and ceiling fans, all-new kitchen appliances, plantation shutters throughout, updated baths. 2018 new roof and gutters including Bulldog Leaf Guards for added peace of mind-2019 exterior paint. Located within one block distance to a top-rated elementary school, with golf cart-friendly access to the middle and high schools through a nearby tunnel. Enjoy the Harmony lifestyle with access to a beautiful park and playground with splash pad, basketball court, ping pong table, sand volleyball court, two resort-style pools, dog parks, fitness center, coffee shop, and restaurants. Residents can also book complimentary pontoon boat, kayak, or bass boat rentals for the dayor cast a line from one of the many community docks. This home in the heart of original harmony is less than two blocks from Harmony Park and the lakefront. Harmony is a short drive to major highwaysFL Turnpike, Hwy 417, I-95, and 528all within approximately 20-35 minutes, with convenient access to Lake Nona Medical City and the east coast beaches. Style, updates, and resort-style amenitiesthis one checks all the boxes! **Buyer to verify all room measurements**
Features and Additional Information
Baths
Presented By Peter Sulzbach, PA


Area Information
34773 St Cloud (Harmony) | Osceola County | BIRCHWOOD NBHD C2
Schools in the Area
-
turned_in
Elementary SchoolHarmony Community School (K-5)
-
turned_in
Middle SchoolHarmony Middle
-
turned_in
High SchoolHarmony High
Want to See More Listings in the Area?
Brokerage: HOMESMART