6053 Spinnaker Loop
About this property
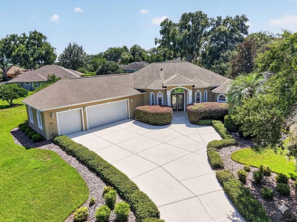
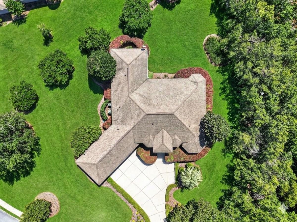
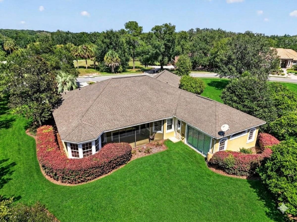
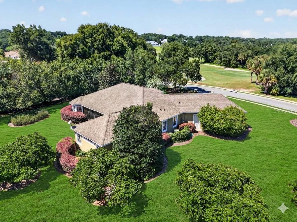
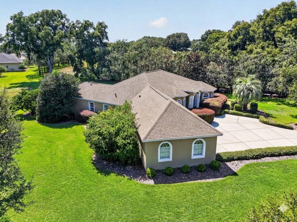
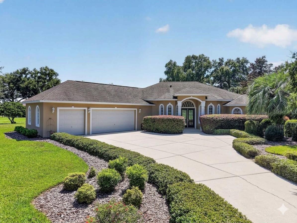
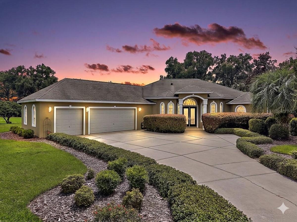
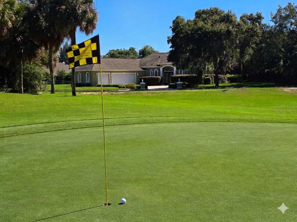
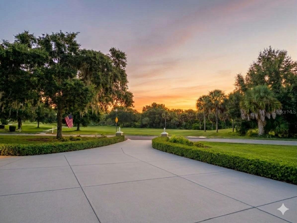
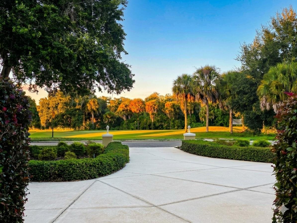
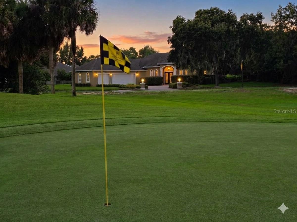
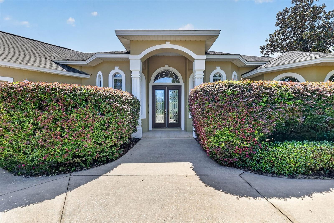
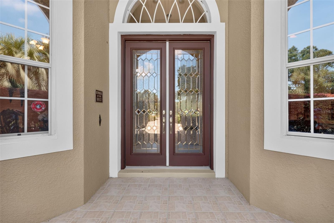
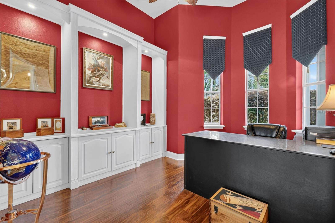
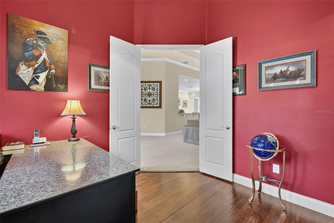
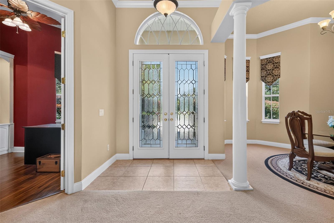
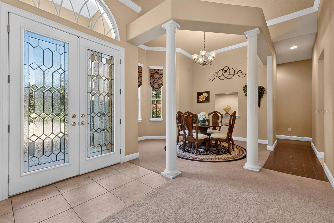
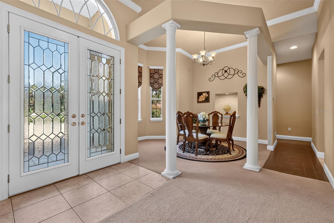
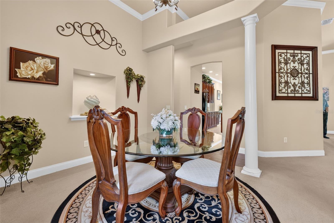
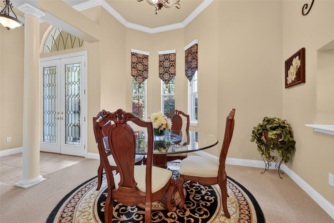
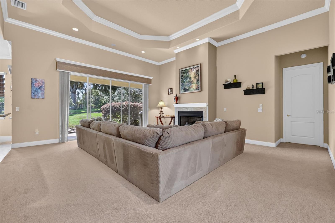
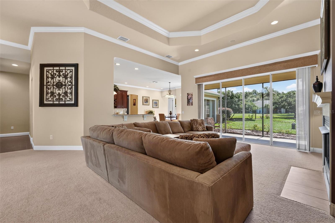
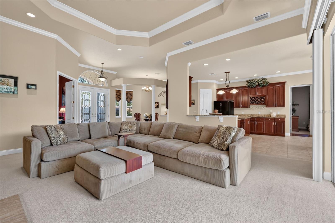
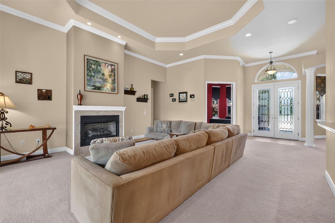
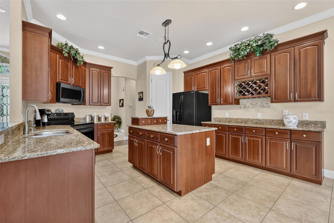
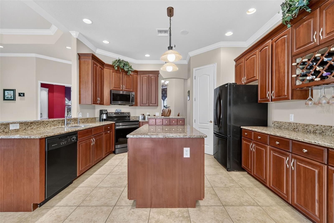
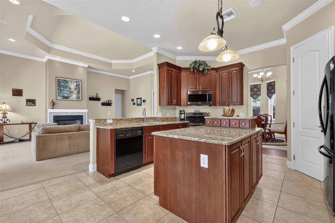
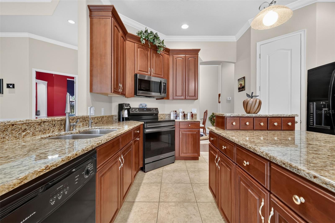
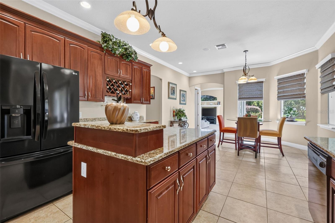
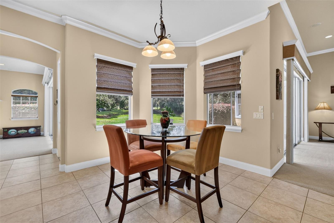
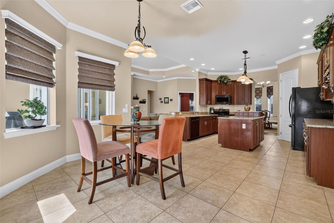
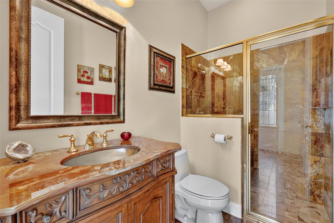
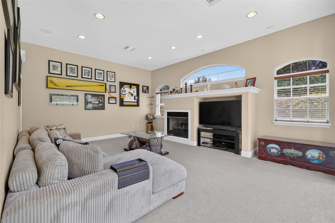
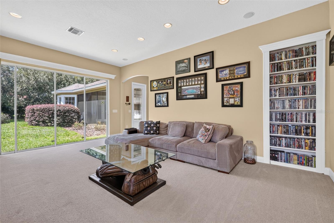
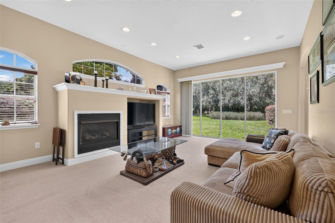
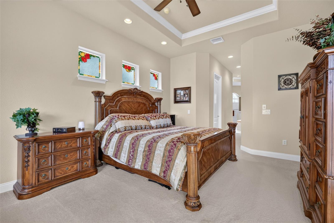
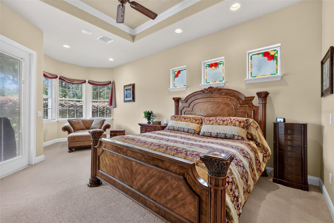
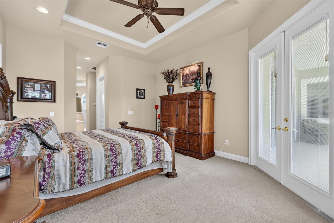
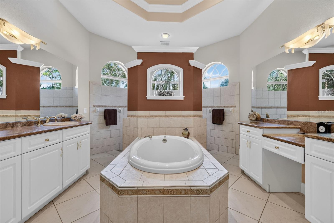
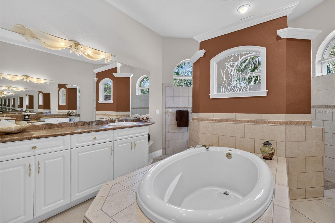
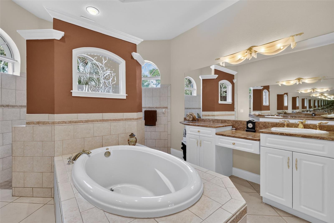
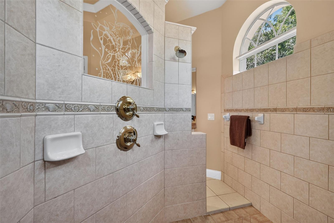
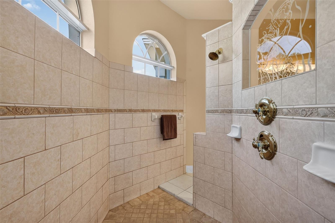
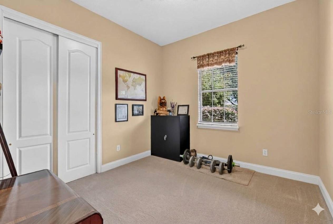
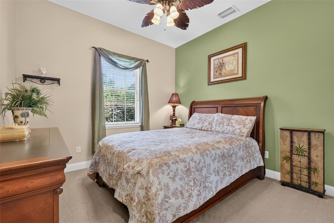
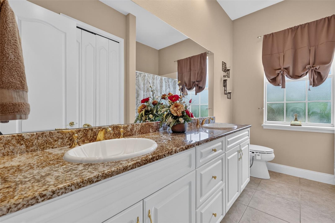
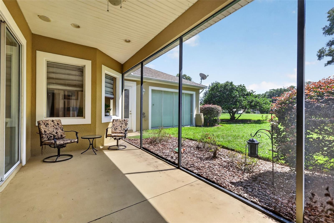
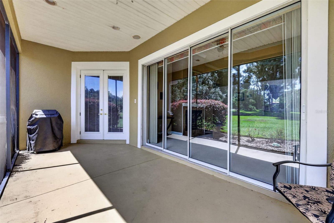
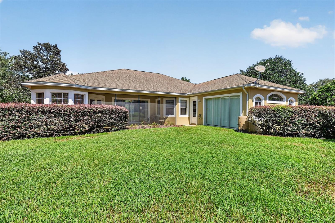
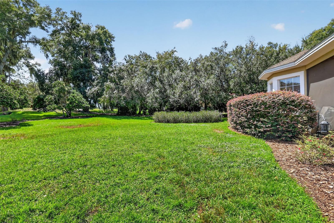
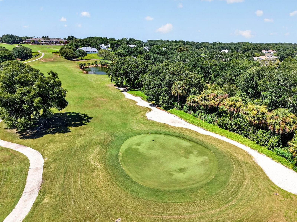
Experience luxury golf-course living in this spectacular custom estate, nestled within a highly desirable, 24/7 guard-gated community. Offering over 3,000 square feet of immaculate living space, this home beautifully blends elegance with functionality, complete with high volume ceilings (ranging from 10 to 14 feet), refined crown molding, and an expansive 3-car garage with dedicated golf cart parking. The grand foyer opens into an impressive great room featuring a cozy gas fireplace, a formal dining area, and a private den/office. Designed for effortless entertaining, the chef's kitchen boasts an oversized prep island, a spacious dinette, and premium appliances. Unwind in the sun-drenched family room, where a second gas fireplace and a sweeping wall of glass sliding doors seamlessly merge indoor comfort with the outdoor landscape. The private primary suite is a true sanctuary, featuring a dedicated sitting area, lanai access, and a spa-like ensuite with a soaking tub, a walk-through dual-headed shower, and travertine vanities. A thoughtful split-floorplan places the secondary bedrooms on the opposite side of the home for optimal guest privacy. Guests will be captivated by the one-of-a-kind, remodeled third bath, showcasing rare onyx flooring, a matching shower wall, and a custom vanity. Premium Upgrades & Peace of Mind: - Seller will install a BRAND NEW ROOF prior to closing or offer a price concession! - Dual HVAC units replaced (2018), water heater replaced (2023), and a transferable termite bond included. - Whole-house water filtration/softener system and custom valances.
About this property
Experience luxury golf-course living in this spectacular custom estate, nestled within a highly desirable, 24/7 guard-gated community. Offering over 3,000 square feet of immaculate living space, this home beautifully blends elegance with functionality, complete with high volume ceilings (ranging from 10 to 14 feet), refined crown molding, and an expansive 3-car garage with dedicated golf cart parking. The grand foyer opens into an impressive great room featuring a cozy gas fireplace, a formal dining area, and a private den/office. Designed for effortless entertaining, the chef's kitchen boasts an oversized prep island, a spacious dinette, and premium appliances. Unwind in the sun-drenched family room, where a second gas fireplace and a sweeping wall of glass sliding doors seamlessly merge indoor comfort with the outdoor landscape. The private primary suite is a true sanctuary, featuring a dedicated sitting area, lanai access, and a spa-like ensuite with a soaking tub, a walk-through dual-headed shower, and travertine vanities. A thoughtful split-floorplan places the secondary bedrooms on the opposite side of the home for optimal guest privacy. Guests will be captivated by the one-of-a-kind, remodeled third bath, showcasing rare onyx flooring, a matching shower wall, and a custom vanity. Premium Upgrades & Peace of Mind: - Seller will install a BRAND NEW ROOF prior to closing or offer a price concession! - Dual HVAC units replaced (2018), water heater replaced (2023), and a transferable termite bond included. - Whole-house water filtration/softener system and custom valances.
Features and Additional Information
Baths
Presented By Peter Sulzbach, PA


Area Information
32159 Lady Lake (The Villages) | Lake County | HARBOR HILLS UNIT 01
Schools in the Area
-
turned_in
Elementary School
-
turned_in
Middle School
-
turned_in
High School
Want to See More Listings in the Area?
Brokerage: ERA GRIZZARD REAL ESTATE