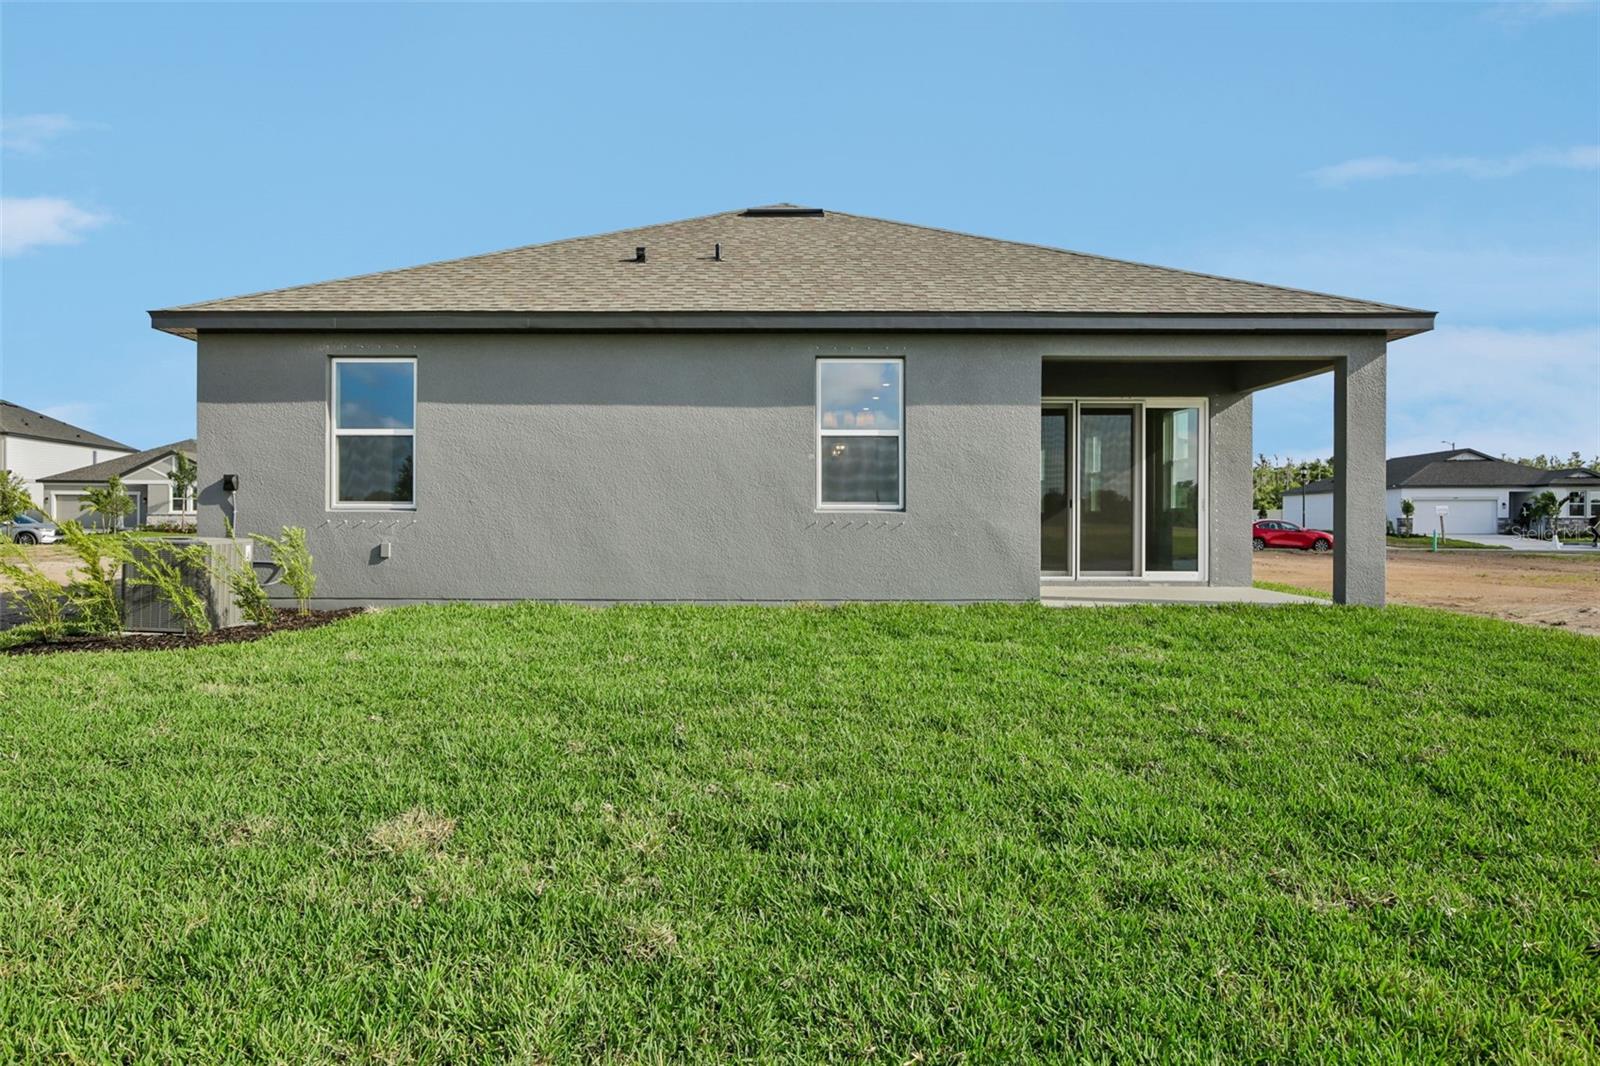
5935 Fresh Flora Dr
About this property
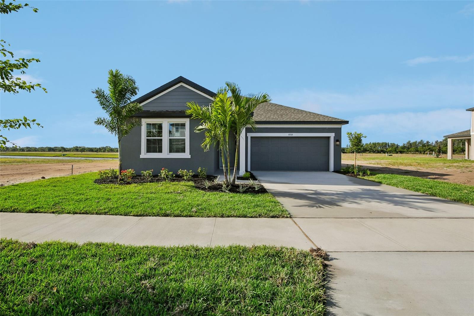
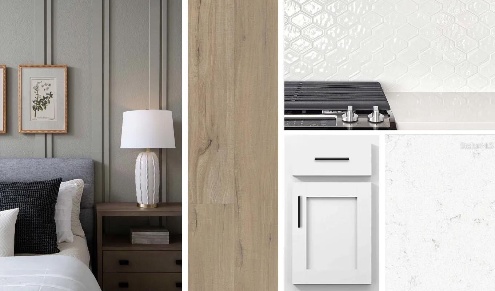
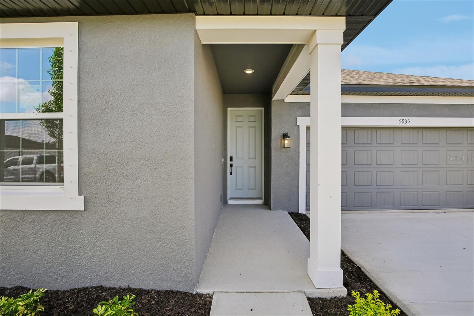
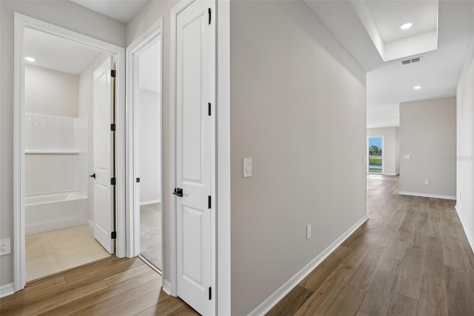
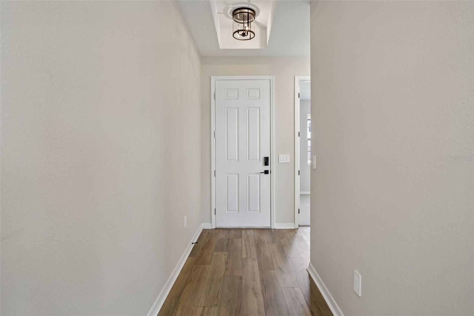
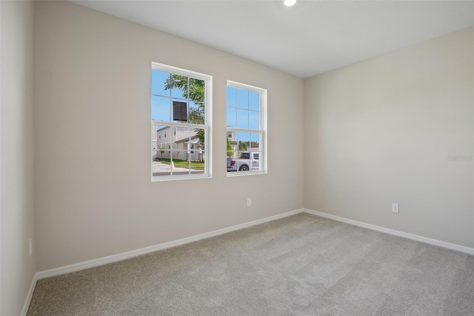
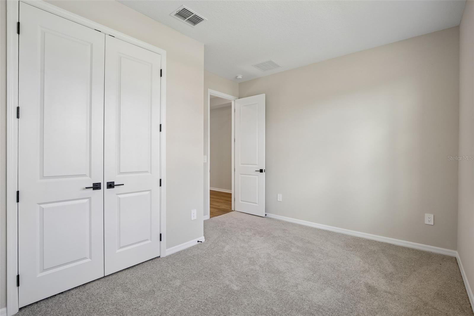
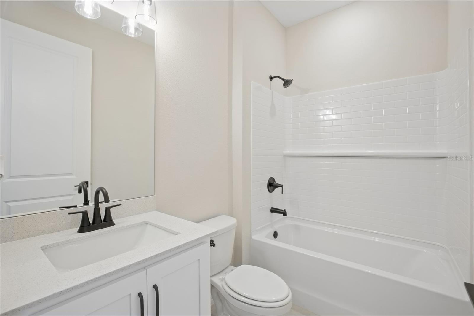
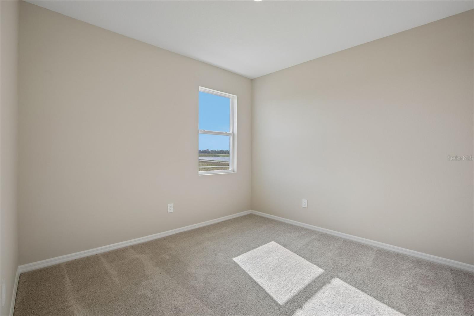
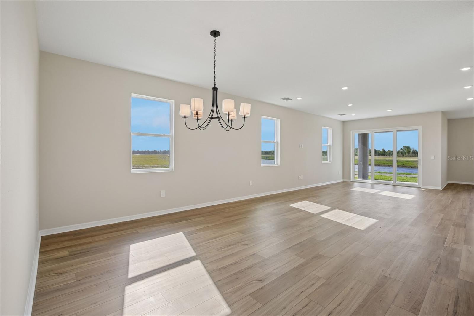
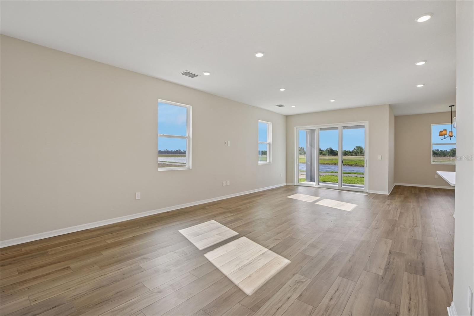
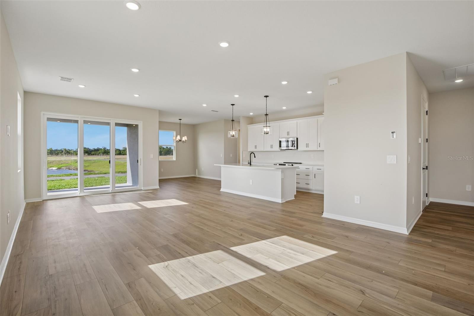
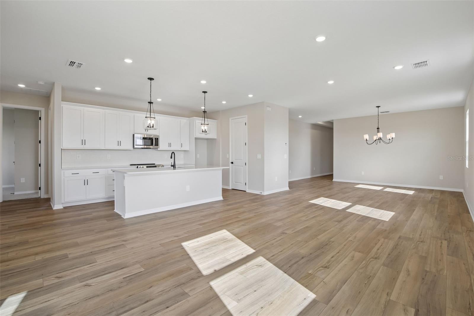
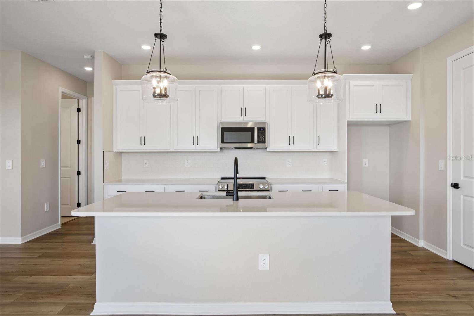
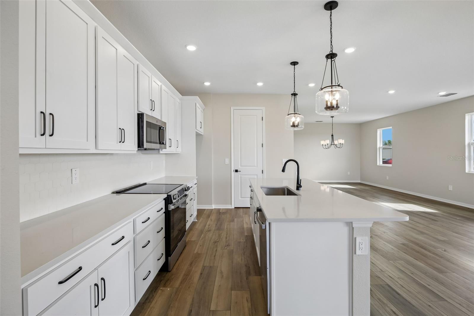
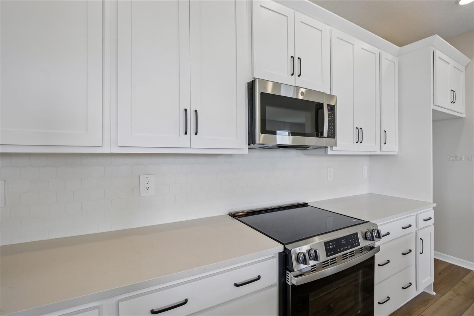
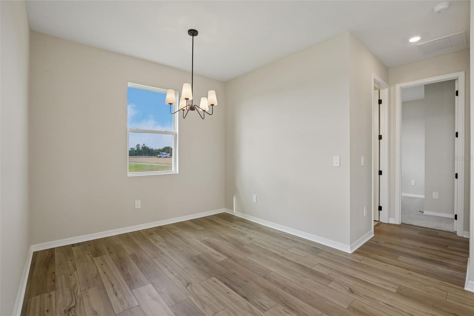
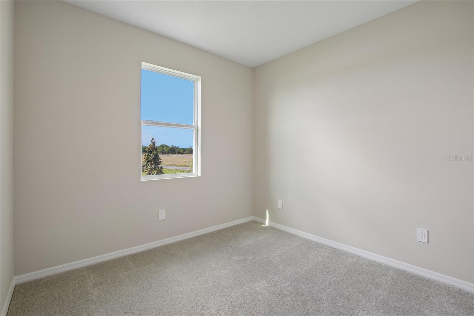
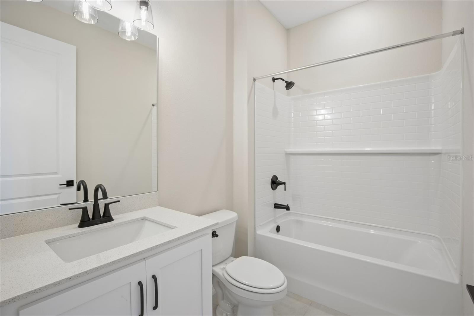
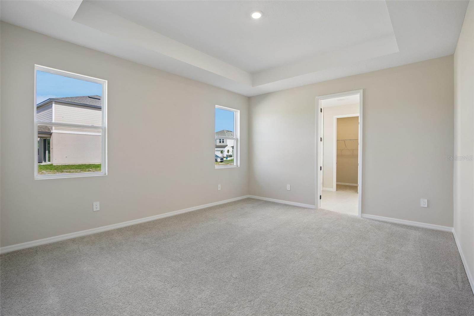
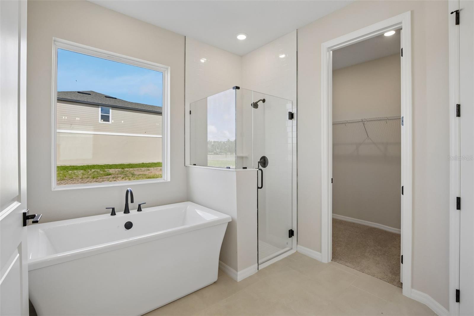
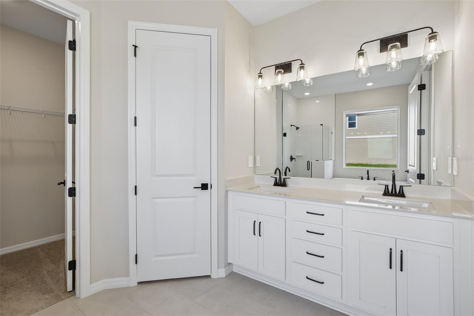
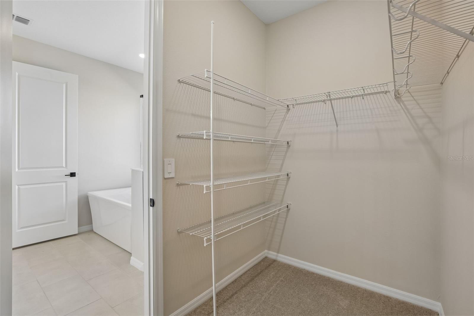
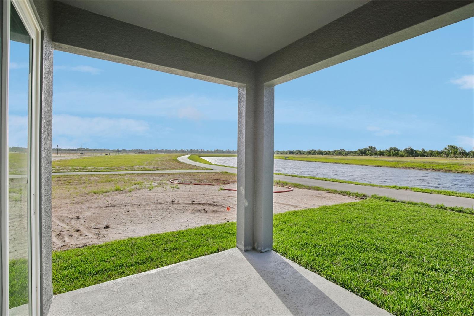
Under Construction. The Plant home plan delivers thoughtful single-story living with 4 bedrooms, 3 baths, and 2,226 square feet designed for comfort and easy flow. A welcoming front porch opens to a bright foyer with tray ceiling details and 8-foot interior doors, setting the tone from the moment you enter. Two secondary bedrooms and a full bath are tucked privately at the front of the home, creating a quiet retreat for family or guests. At the center of the home, the kitchen features a large island, walk-in pantry, soft-close cabinetry, and a natural connection to the dining and family rooms, making everyday living and entertaining feel effortless. A bright casual dining nook sits just off the kitchen, while the family room opens to a covered lanai for seamless indoor-outdoor living. The living room is also pre-wired for flat-screen wall mounting, keeping the space clean and modern. The primary suite is privately positioned at the rear and includes a tray ceiling, spacious walk-in closet, and a spa-inspired bath with dual vanities, a separate standalone tub, and a large shower. A guest suite with Bath 3 provides added privacy and flexibility. Finished in the Harmony Collection, the interior blends rustic warmth with elegant detail through natural wood textures, twisted iron accents, and sunlit finishes that create a welcoming space that feels like home from the moment you arrive. Thoughtful upgrades and a flexible layout make the Plant a smart choice for modern living.
About this property
Under Construction. The Plant home plan delivers thoughtful single-story living with 4 bedrooms, 3 baths, and 2,226 square feet designed for comfort and easy flow. A welcoming front porch opens to a bright foyer with tray ceiling details and 8-foot interior doors, setting the tone from the moment you enter. Two secondary bedrooms and a full bath are tucked privately at the front of the home, creating a quiet retreat for family or guests. At the center of the home, the kitchen features a large island, walk-in pantry, soft-close cabinetry, and a natural connection to the dining and family rooms, making everyday living and entertaining feel effortless. A bright casual dining nook sits just off the kitchen, while the family room opens to a covered lanai for seamless indoor-outdoor living. The living room is also pre-wired for flat-screen wall mounting, keeping the space clean and modern. The primary suite is privately positioned at the rear and includes a tray ceiling, spacious walk-in closet, and a spa-inspired bath with dual vanities, a separate standalone tub, and a large shower. A guest suite with Bath 3 provides added privacy and flexibility. Finished in the Harmony Collection, the interior blends rustic warmth with elegant detail through natural wood textures, twisted iron accents, and sunlit finishes that create a welcoming space that feels like home from the moment you arrive. Thoughtful upgrades and a flexible layout make the Plant a smart choice for modern living.
Features and Additional Information
Baths
Presented By Peter Sulzbach, PA


Area Information
33598 Wimauma | Hillsborough County | D9G BERRY BAY PHASE 6 VILLAGE T
Schools in the Area
-
turned_in
Elementary SchoolWimauma-HB
-
turned_in
Middle SchoolShields-HB
-
turned_in
High School
Want to See More Listings in the Area?
Brokerage: ASHTON WOODS FLORIDA REALTY LLC