5615 Kingsley Corner Way
About this property
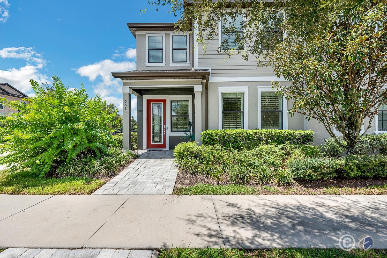
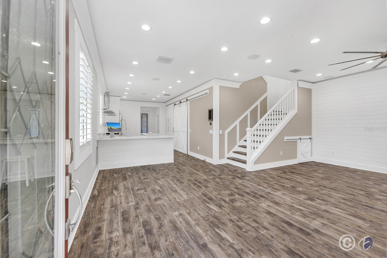
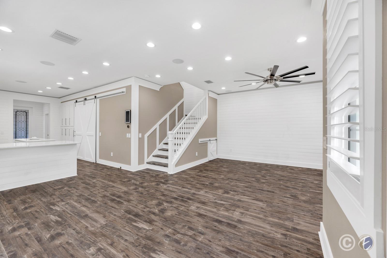
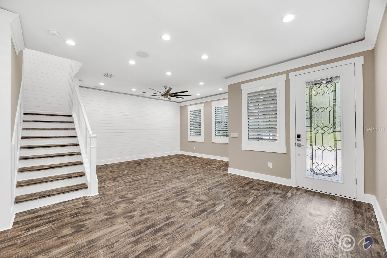
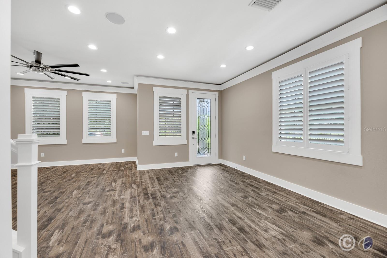
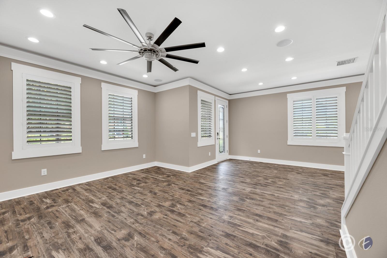
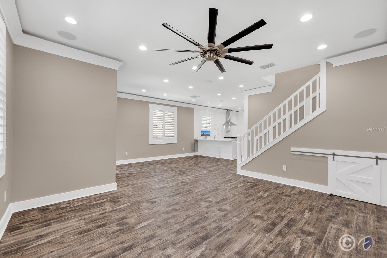
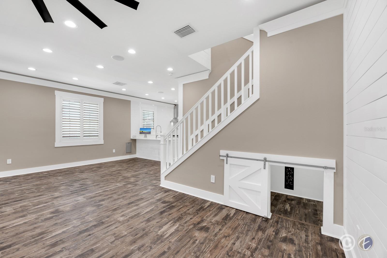
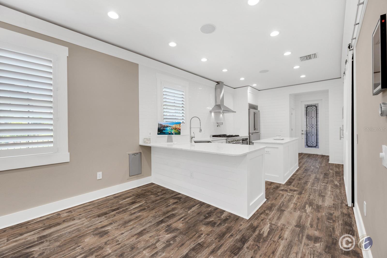
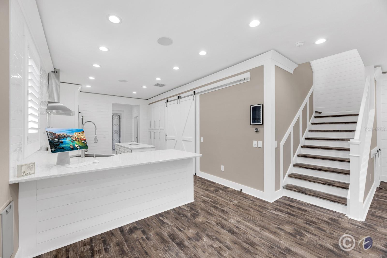
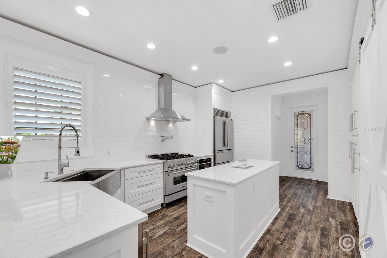
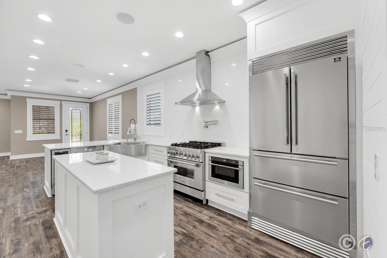
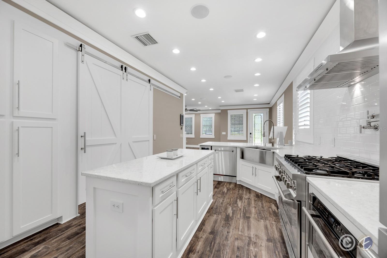
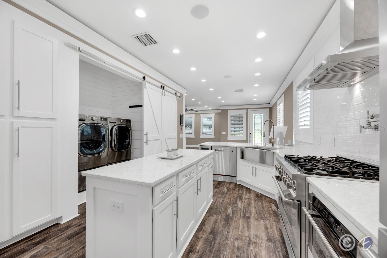
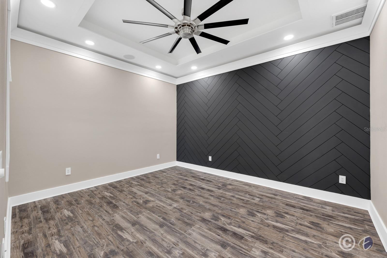
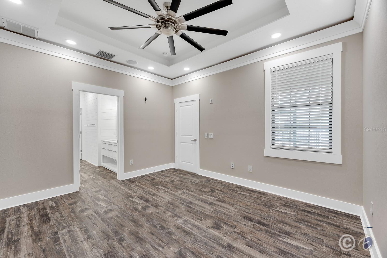
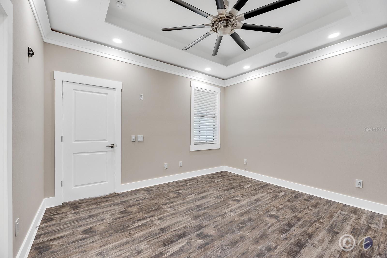
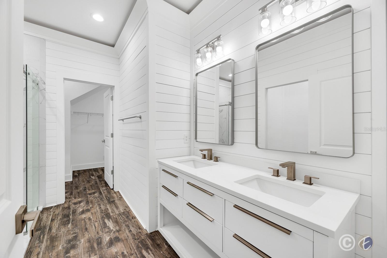
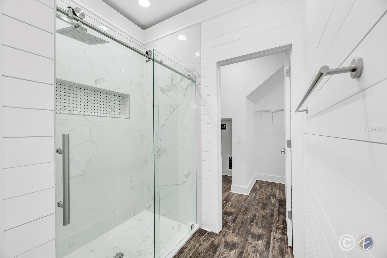
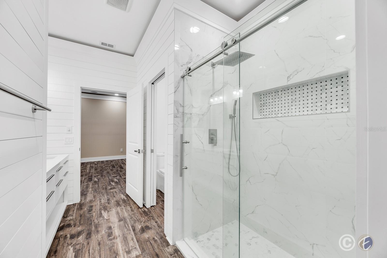
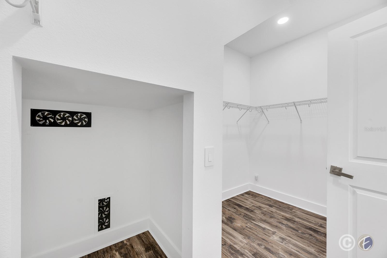
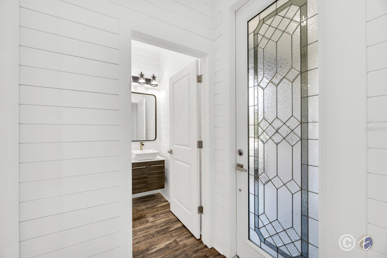
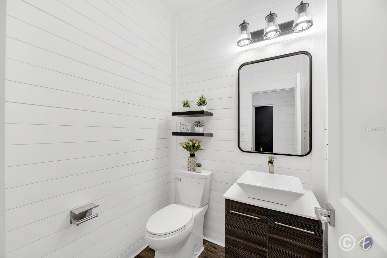
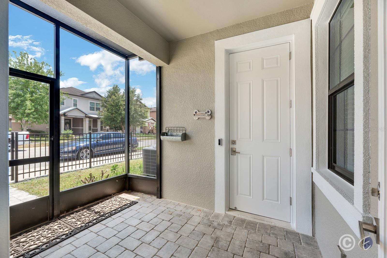
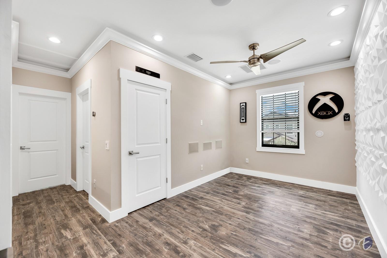
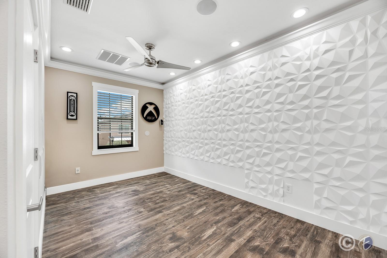

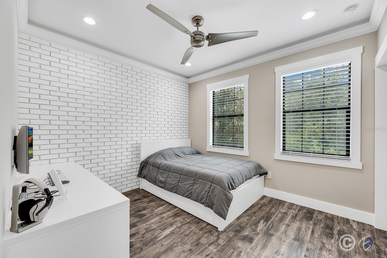

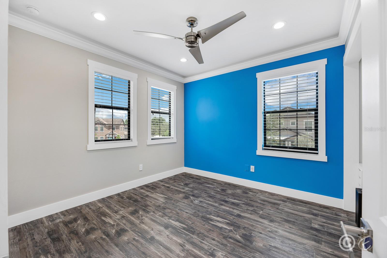
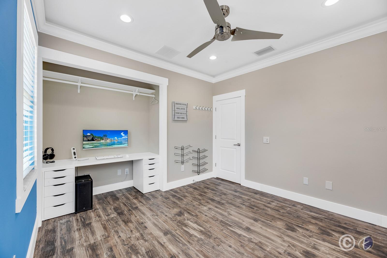
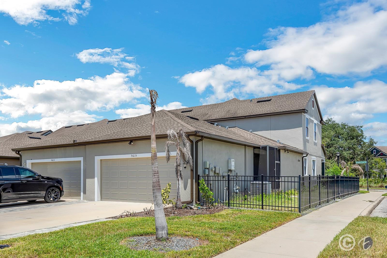
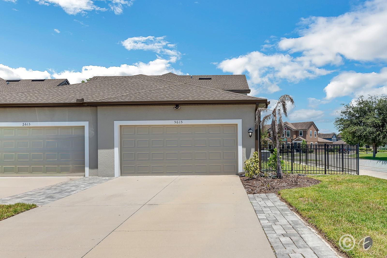
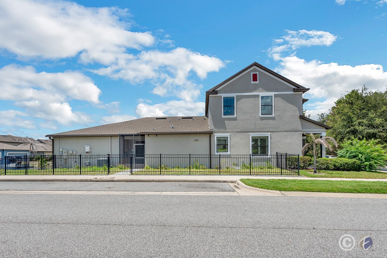
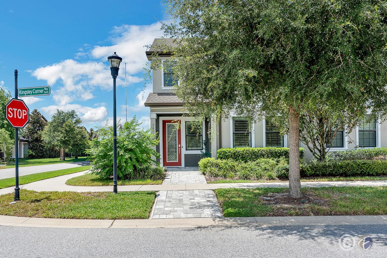
Under contract-accepting backup offers. Welcome to this thoughtfully customized paired villa in FishHawk Ranch West where designer details and smart-home convenience come together in a layout that lives beautifully. This 3-bedroom, 2.5-bath home offers a desirable primary suite on the first floor, two additional bedrooms and a full bath upstairs, plus a versatile loft that creates a separate space for work, media, hobbies or guests. Inside, the home feels anything but builder-basic. Wide-plank flooring, water softener, plantation shutters, extensive recessed lighting, crown molding, shiplap and statement accent walls add luxury and personality throughout. The main living area is open and inviting, with plenty of room to create distinct living and dining spaces while still keeping everything connected. The kitchen is a standout, finished with quartz countertops, an oversized island, abundant cabinetry and a suite of upgraded stainless appliances, including a 36-inch ZLINE gas range and hood, wine fridge, built-in drawer microwave and 36-inch refrigerator. A farmhouse-style sink and crisp white finishes keep the space bright, while the adjacent laundry area is tucked behind oversized barn-style doors for a custom look. The first-floor primary suite offers a private retreat with tray ceiling, statement herringbone accent wall and a spacious en-suite bath featuring dual sinks, a glass-enclosed shower and walk-in closet. Upstairs, the loft is joined by two generously sized secondary bedrooms, each with its own distinctive architectural details, along with a full bath. Smart-home features add another layer of function, including integrated lighting, fan and thermostat controls, smart locks, Ring cameras and whole-home audio. Even the pets get their own thoughtful touch with a custom space tucked beneath the stairs and installed dog door. Outside, enjoy a fenced side yard, screened patio and the convenience of a rear-entry two-car garage, all on a corner homesite or spend time enjoying everything FishHawk Ranch West has to offer, including community pools, fitness facilities, trails, parks, playgrounds and nearby shopping and dining. With its first-floor primary suite, flexible upstairs living space, extensive custom finishes and convenience, this is a home that stands out from the moment you walk through the door.
About this property
Under contract-accepting backup offers. Welcome to this thoughtfully customized paired villa in FishHawk Ranch West where designer details and smart-home convenience come together in a layout that lives beautifully. This 3-bedroom, 2.5-bath home offers a desirable primary suite on the first floor, two additional bedrooms and a full bath upstairs, plus a versatile loft that creates a separate space for work, media, hobbies or guests. Inside, the home feels anything but builder-basic. Wide-plank flooring, water softener, plantation shutters, extensive recessed lighting, crown molding, shiplap and statement accent walls add luxury and personality throughout. The main living area is open and inviting, with plenty of room to create distinct living and dining spaces while still keeping everything connected. The kitchen is a standout, finished with quartz countertops, an oversized island, abundant cabinetry and a suite of upgraded stainless appliances, including a 36-inch ZLINE gas range and hood, wine fridge, built-in drawer microwave and 36-inch refrigerator. A farmhouse-style sink and crisp white finishes keep the space bright, while the adjacent laundry area is tucked behind oversized barn-style doors for a custom look. The first-floor primary suite offers a private retreat with tray ceiling, statement herringbone accent wall and a spacious en-suite bath featuring dual sinks, a glass-enclosed shower and walk-in closet. Upstairs, the loft is joined by two generously sized secondary bedrooms, each with its own distinctive architectural details, along with a full bath. Smart-home features add another layer of function, including integrated lighting, fan and thermostat controls, smart locks, Ring cameras and whole-home audio. Even the pets get their own thoughtful touch with a custom space tucked beneath the stairs and installed dog door. Outside, enjoy a fenced side yard, screened patio and the convenience of a rear-entry two-car garage, all on a corner homesite or spend time enjoying everything FishHawk Ranch West has to offer, including community pools, fitness facilities, trails, parks, playgrounds and nearby shopping and dining. With its first-floor primary suite, flexible upstairs living space, extensive custom finishes and convenience, this is a home that stands out from the moment you walk through the door.
Features and Additional Information
Baths
Presented By Peter Sulzbach, PA


Area Information
33547 Lithia | Hillsborough County | FISHHAWK RANCH WEST PH 2A/
Schools in the Area
-
turned_in
Elementary SchoolStowers Elementary
-
turned_in
Middle SchoolBarrington Middle
-
turned_in
High SchoolNewsome-HB
Want to See More Listings in the Area?
Brokerage: EATON REALTY