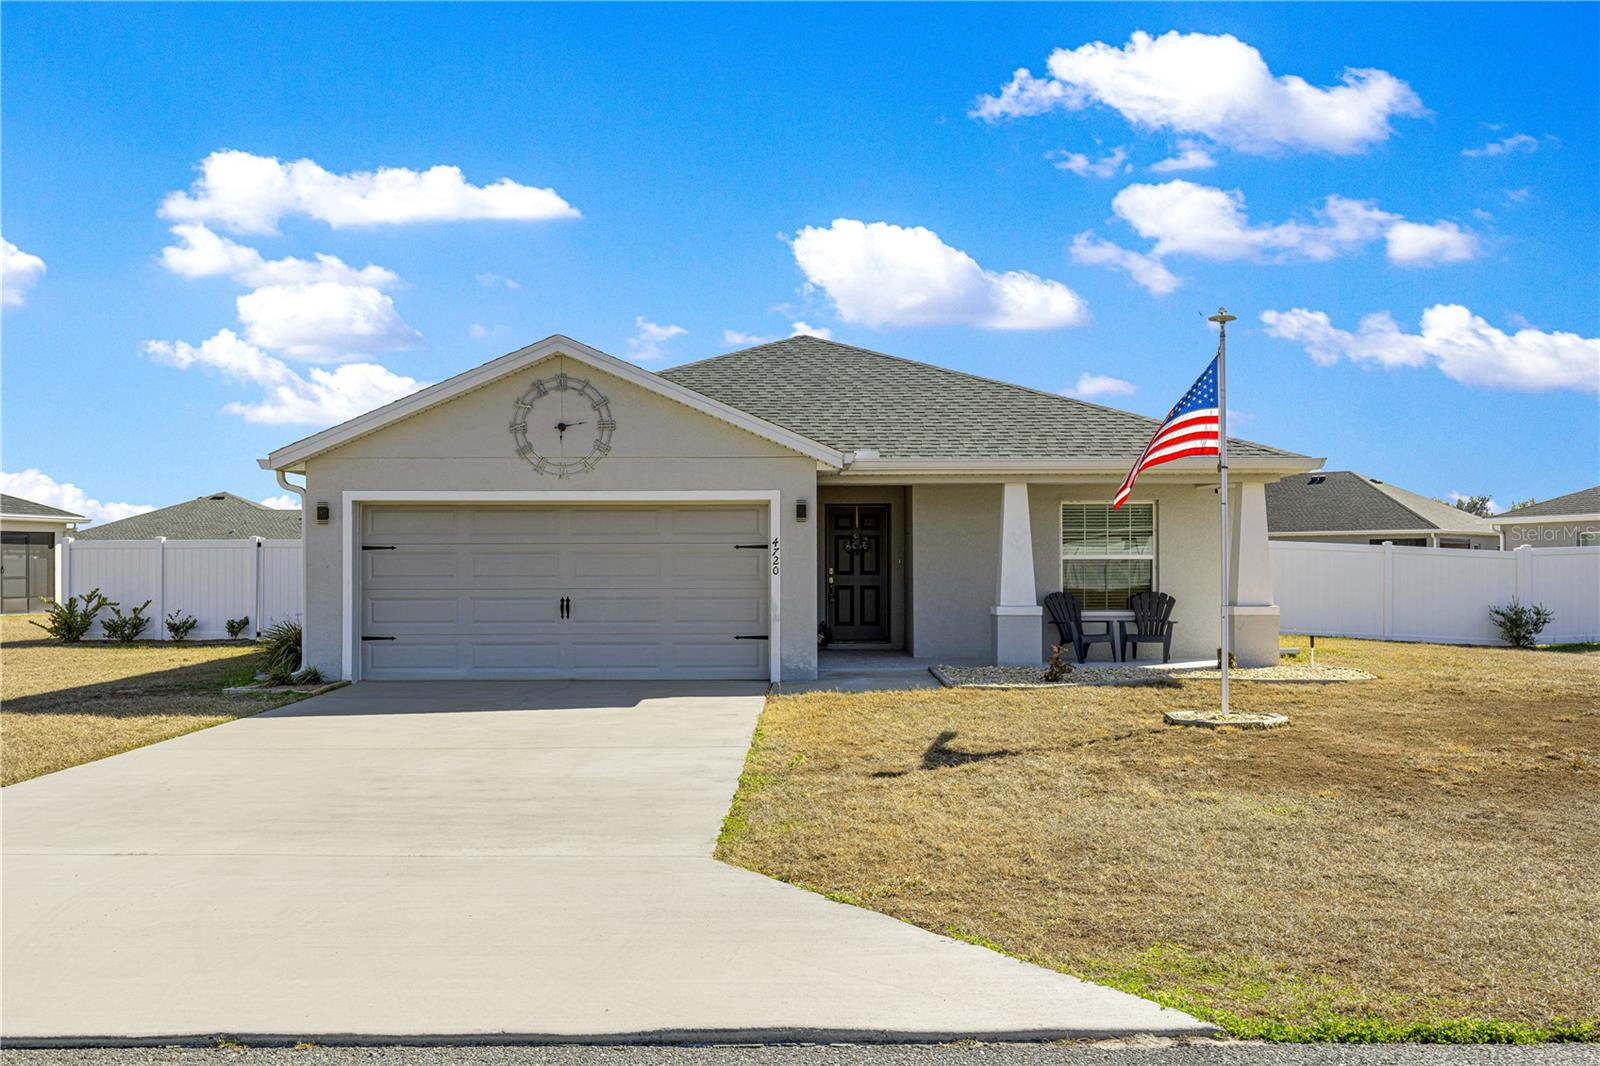
4720 Se 89th Place Rd
About this property
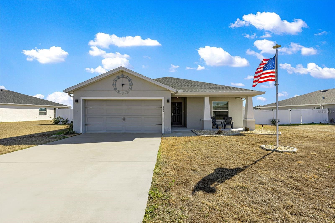
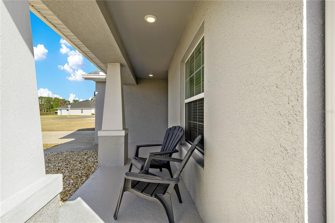
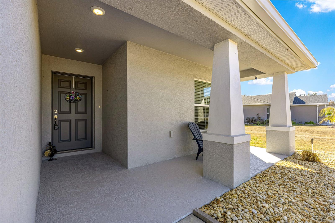
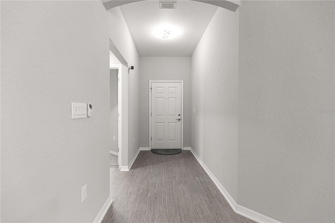
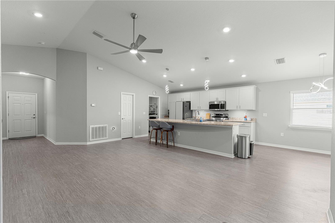
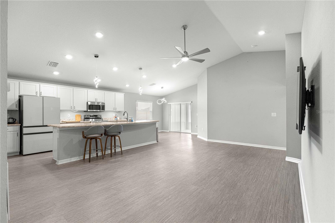
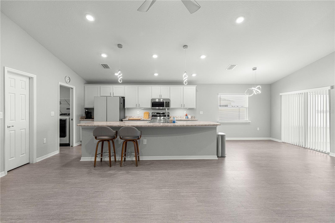
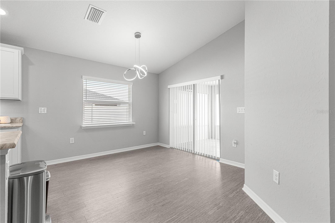
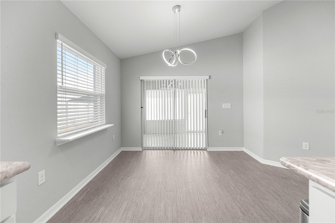
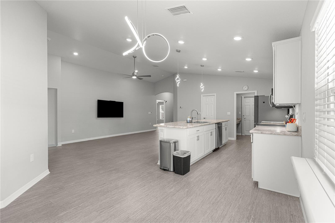
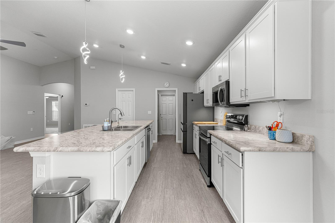
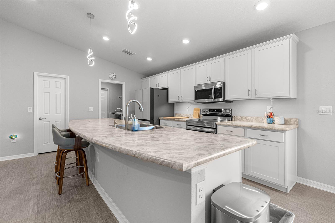
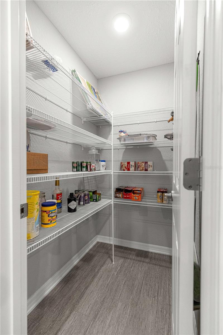
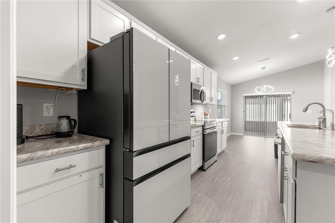
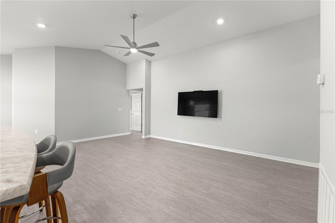
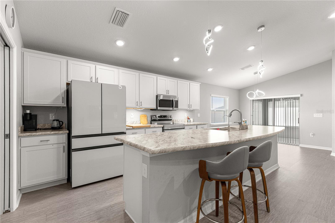
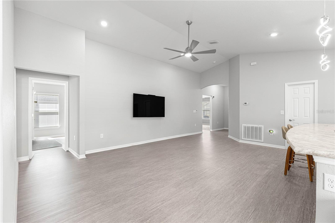
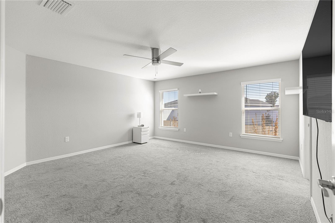
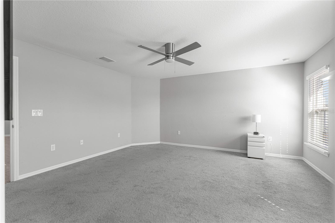
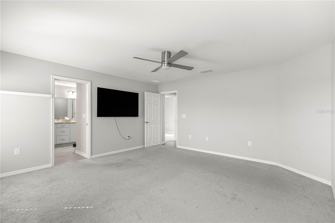
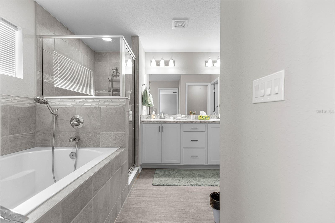
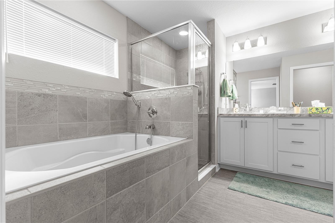
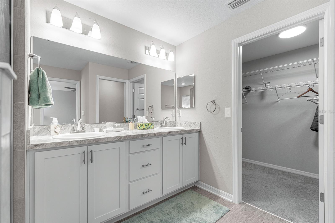
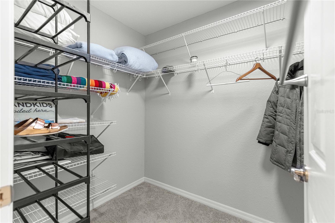
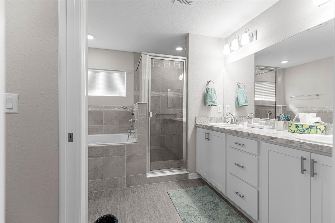
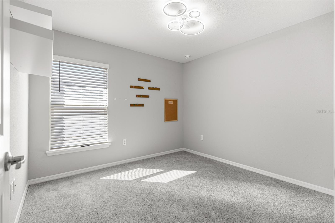
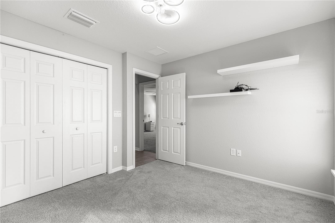
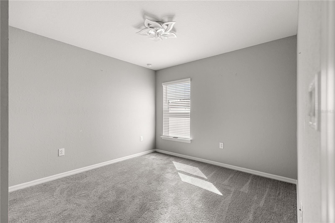
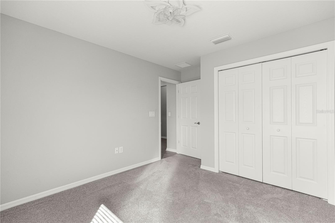
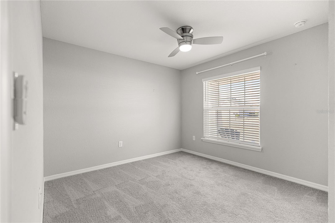
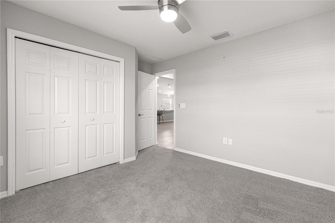
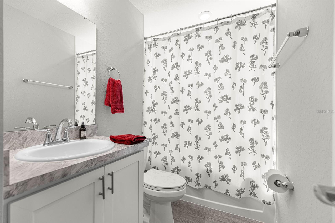
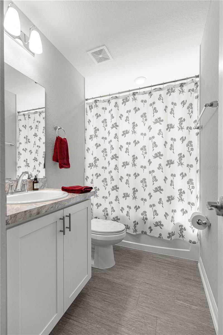
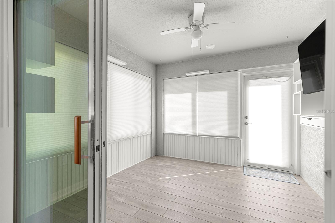
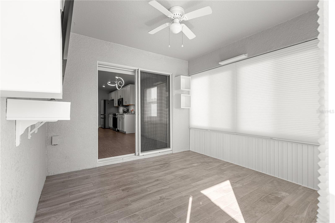
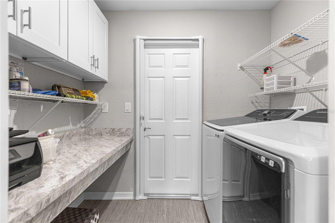
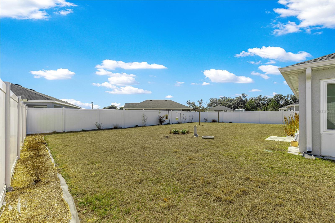
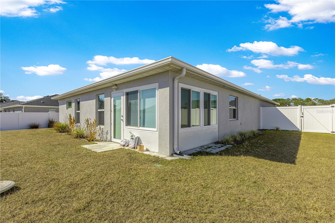
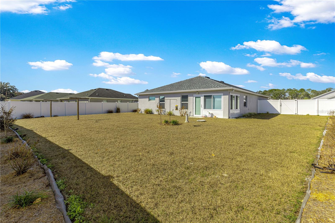
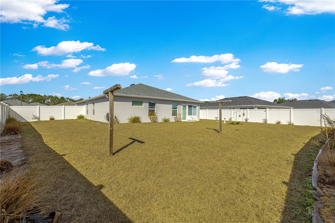
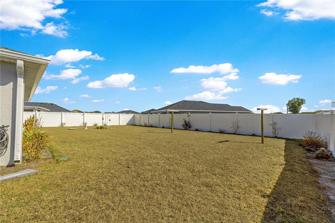
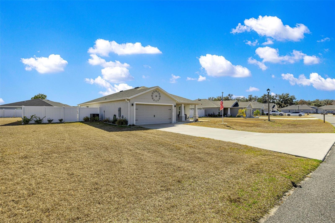
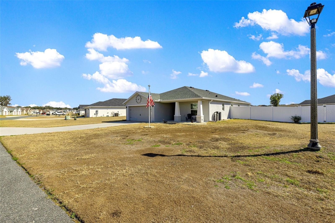
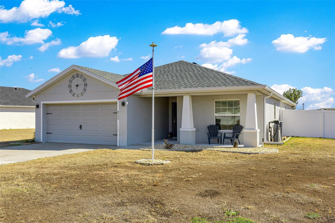
WHY WAIT TO BUILD? Seller has already added everything you need. This like-new 4-bedroom Highland Homes Parker model is located in the desirable Summercrest subdivision, in Southeast Marion County and situated on a spacious lot with irrigation and vinyl-fenced lot. This 4-bedroom, 2 bath, 2 car garage home built in 2023 has barley been lived in, and offers a bright, open floor plan with cathedral ceilings & laminate flooring throughout the main living areas. The kitchen features a large breakfast bar, stainless steel appliances, new refrigerator, new kitchen sink, large walk-in pantry, and a reverse osmosis water systemperfect for everyday living and entertaining. The open layout flows seamlessly into the living and dining areas and extends into a glass-enclosed sunroom, ideal for relaxing year-round. The spacious primary suite includes a walk-in closet with extra shelving and a spa-like ensuite with dual sink vanity, deep soaking tub with handheld shower head, and a walk-in tile shower with glass door and handicap toilet and grab bars. All bedrooms are equipped with ceiling fans, and upgraded light fixtures are featured throughout the home. Additional upgrades include an inside laundry room with cabinets, extra shelving, and new Samsung washer and dryer, plus an insulated garage door, utility sink, added garage cabinets, and extra lighting. The attic offers plywood flooring, added insulation, and attic stairs for extra storage. 3 attached TV sets stay. This meticulously maintained, move-in-ready home combines modern upgrades, functional storage, and a prime location minutes from Belleview, Ocala and the villagesdon’t miss your opportunity to make it yours!
About this property
WHY WAIT TO BUILD? Seller has already added everything you need. This like-new 4-bedroom Highland Homes Parker model is located in the desirable Summercrest subdivision, in Southeast Marion County and situated on a spacious lot with irrigation and vinyl-fenced lot. This 4-bedroom, 2 bath, 2 car garage home built in 2023 has barley been lived in, and offers a bright, open floor plan with cathedral ceilings & laminate flooring throughout the main living areas. The kitchen features a large breakfast bar, stainless steel appliances, new refrigerator, new kitchen sink, large walk-in pantry, and a reverse osmosis water systemperfect for everyday living and entertaining. The open layout flows seamlessly into the living and dining areas and extends into a glass-enclosed sunroom, ideal for relaxing year-round. The spacious primary suite includes a walk-in closet with extra shelving and a spa-like ensuite with dual sink vanity, deep soaking tub with handheld shower head, and a walk-in tile shower with glass door and handicap toilet and grab bars. All bedrooms are equipped with ceiling fans, and upgraded light fixtures are featured throughout the home. Additional upgrades include an inside laundry room with cabinets, extra shelving, and new Samsung washer and dryer, plus an insulated garage door, utility sink, added garage cabinets, and extra lighting. The attic offers plywood flooring, added insulation, and attic stairs for extra storage. 3 attached TV sets stay. This meticulously maintained, move-in-ready home combines modern upgrades, functional storage, and a prime location minutes from Belleview, Ocala and the villagesdon’t miss your opportunity to make it yours!
Features and Additional Information
Baths
Presented By Peter Sulzbach, PA


Area Information
34480 Ocala | Marion County | SUMMERCREST
Schools in the Area
-
turned_in
Elementary SchoolBelleview Elementary School
-
turned_in
Middle SchoolBelleview Middle School
-
turned_in
High SchoolBelleview High School
Want to See More Listings in the Area?
Brokerage: RE/MAX ALLSTARS REALTY