47 Brunswick Lane
About this property
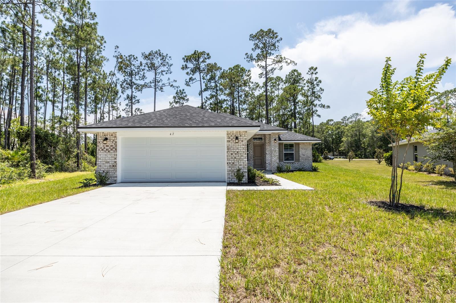
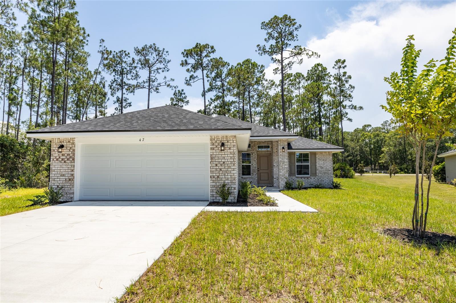
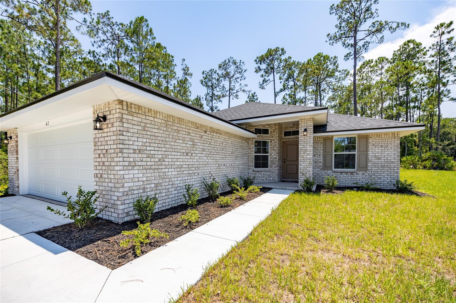
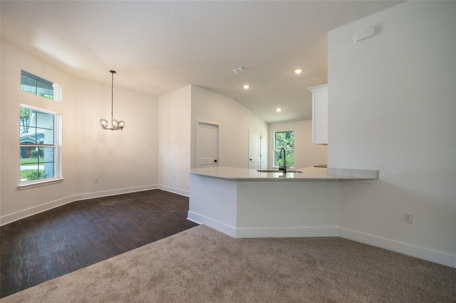

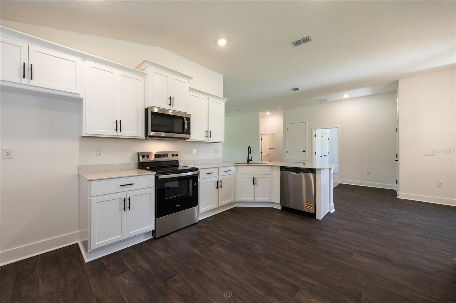
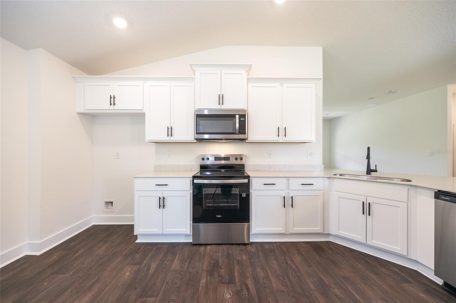
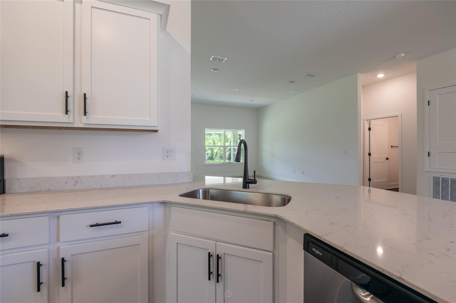
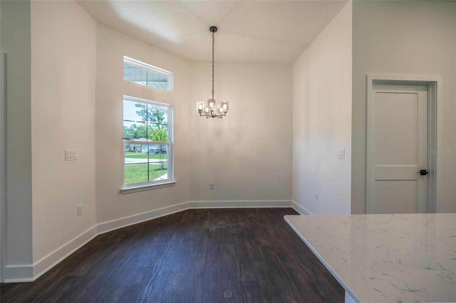
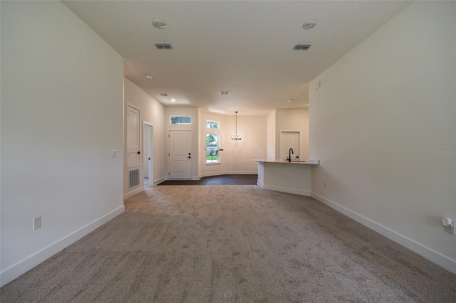
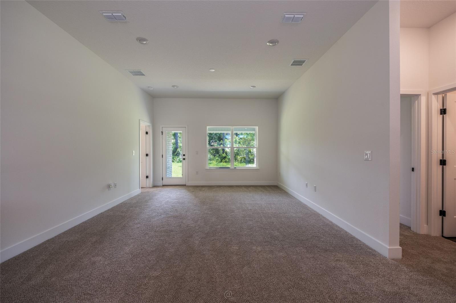
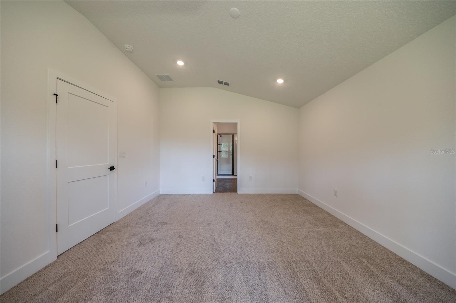
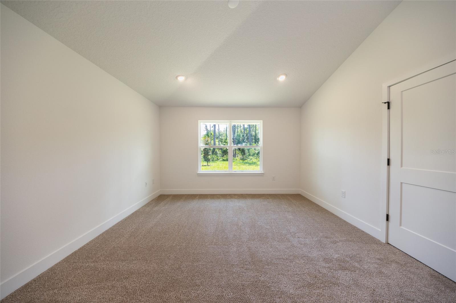
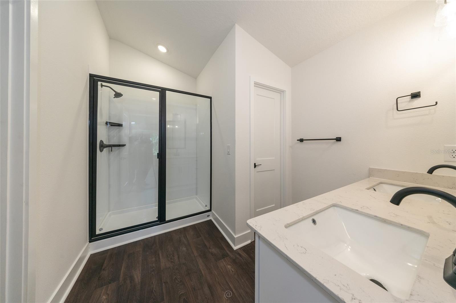
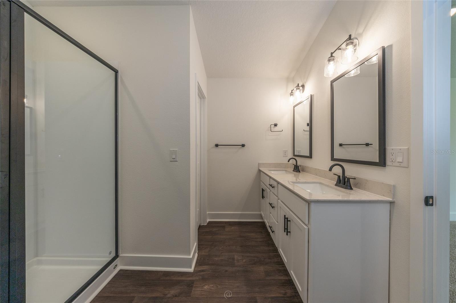
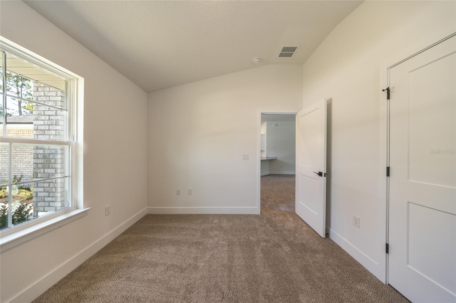
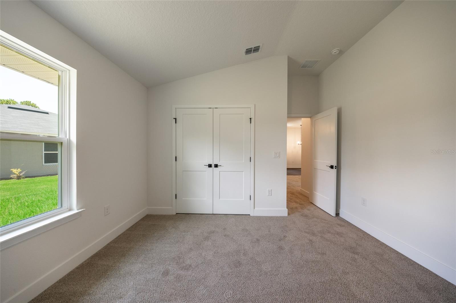
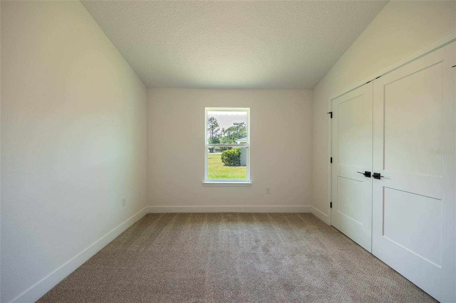
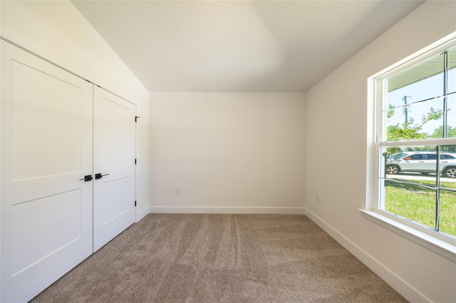
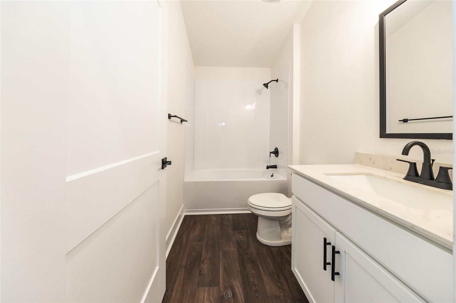
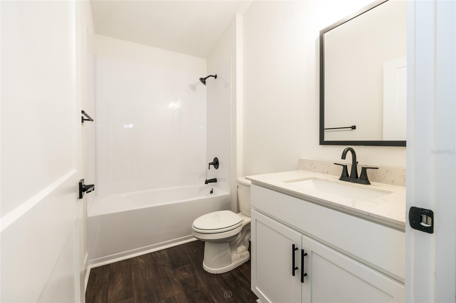
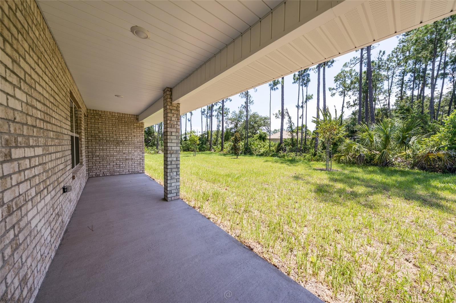
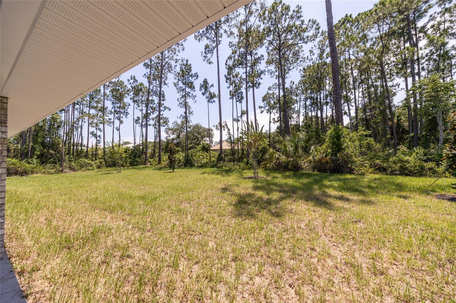
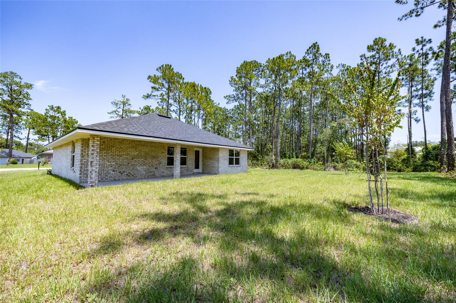
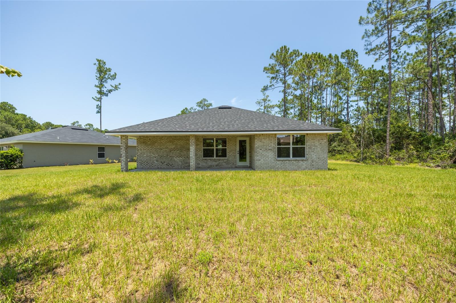
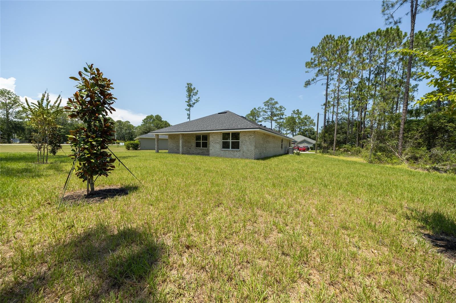
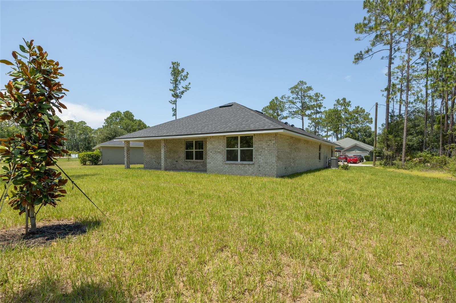
Under Construction. HOME IS 100% COMPLETE!! READY TO SHOW!! $1,000 escrow deposit and when using one of our lender partners, we will pay a portion of closing costs. Saving thousands of dollars at the closing table. Est. Payment P&I $1,855.38+ up to $15K Flex Cash w/ Approved Lender Welcome home to our 1505 floor plan! This 3-bed, 2-bath, single-story layout is built around an open-concept living area and a private primary suitean efficient, family-friendly design that fits well with Palm Coast’s suburban lifestyle. It emphasizes flow, simplicity, and affordability! The kitchen, dining, and living spaces flow together for a bright, connected feel, ideal for entertaining or keeping an eye on kids while cooking. Walking in, you notice high ceilings, crown molding on the kitchen cabinets, stainless steel microwave, dishwasher and stove! The primary has its own private bath and a large walk-in closet. At the back of the home a door leads out to the huge, covered lanai! This is perfect for get togethers with family and friends for birthdays and BBQs! Or just relax after a long day at work and enjoy your private backyard and beautiful trees! This plan is designed for people who want a manageable footprint without sacrificing comfort or modern layout features. As always, we feature all-brick exteriors, energy-efficient components, and pest-defense systems. $1,000 escrow deposit and when using one of our lender partners, we will pay a portion of closing costs. Saving thousands of dollars at the closing table. Come and take a look today and make this your beautiful, brand-new home!
About this property
Under Construction. HOME IS 100% COMPLETE!! READY TO SHOW!! $1,000 escrow deposit and when using one of our lender partners, we will pay a portion of closing costs. Saving thousands of dollars at the closing table. Est. Payment P&I $1,855.38+ up to $15K Flex Cash w/ Approved Lender Welcome home to our 1505 floor plan! This 3-bed, 2-bath, single-story layout is built around an open-concept living area and a private primary suitean efficient, family-friendly design that fits well with Palm Coast’s suburban lifestyle. It emphasizes flow, simplicity, and affordability! The kitchen, dining, and living spaces flow together for a bright, connected feel, ideal for entertaining or keeping an eye on kids while cooking. Walking in, you notice high ceilings, crown molding on the kitchen cabinets, stainless steel microwave, dishwasher and stove! The primary has its own private bath and a large walk-in closet. At the back of the home a door leads out to the huge, covered lanai! This is perfect for get togethers with family and friends for birthdays and BBQs! Or just relax after a long day at work and enjoy your private backyard and beautiful trees! This plan is designed for people who want a manageable footprint without sacrificing comfort or modern layout features. As always, we feature all-brick exteriors, energy-efficient components, and pest-defense systems. $1,000 escrow deposit and when using one of our lender partners, we will pay a portion of closing costs. Saving thousands of dollars at the closing table. Come and take a look today and make this your beautiful, brand-new home!
Features and Additional Information
Baths
Presented By Peter Sulzbach, PA


Area Information
32164 Palm Coast | Flagler County | PALM COAST
Schools in the Area
-
turned_in
Elementary School
-
turned_in
Middle School
-
turned_in
High School
Want to See More Listings in the Area?
Brokerage: ADAMS HOMES REALTY, INC