4443 Pine Gold Ave
About this property
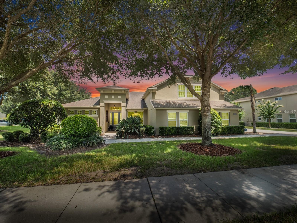
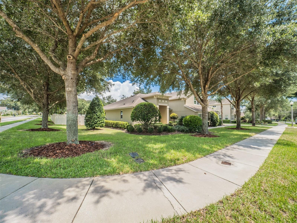
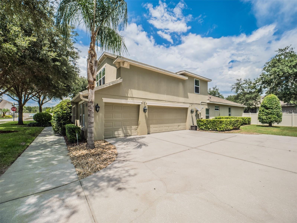
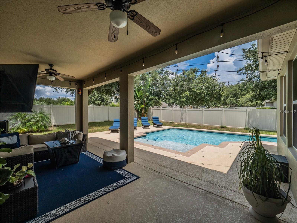
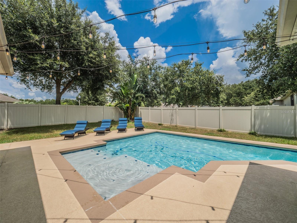
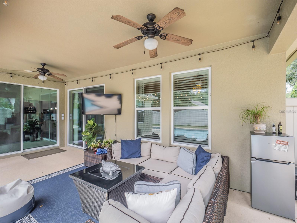
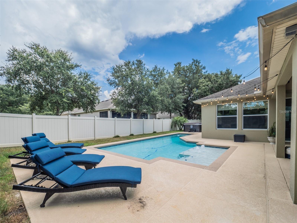
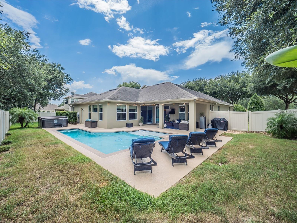
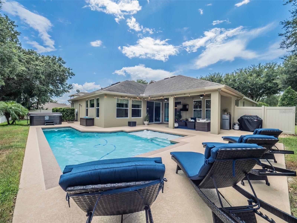
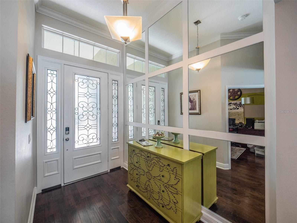
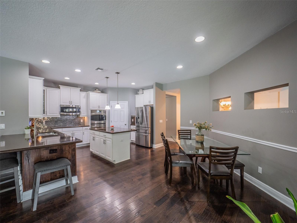
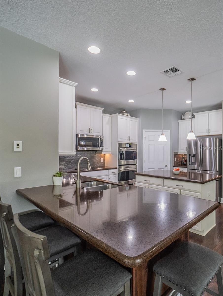
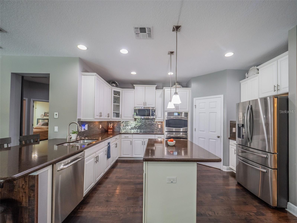
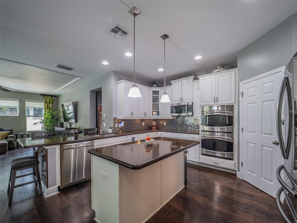
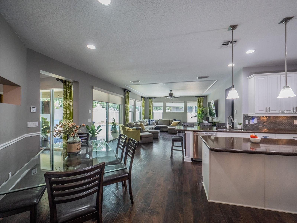
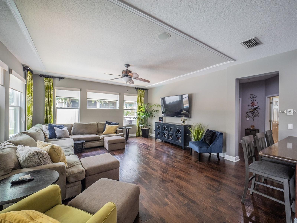
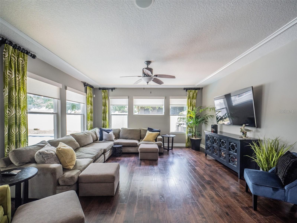
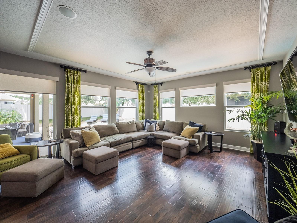
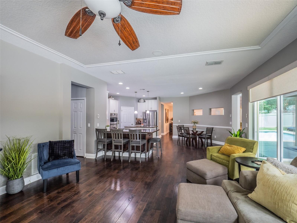
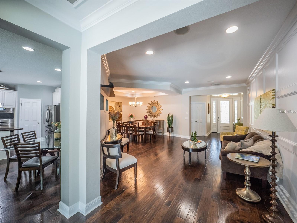
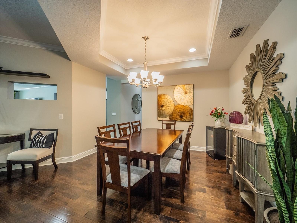
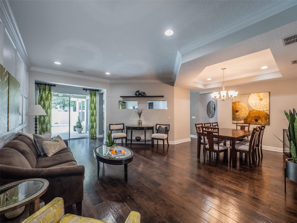
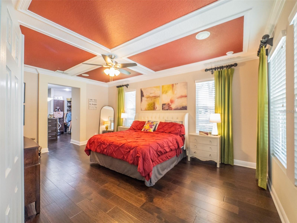
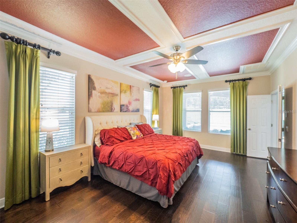
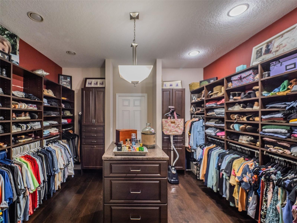
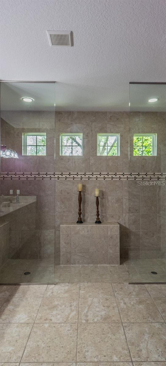
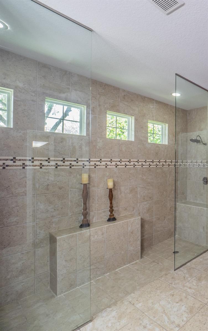
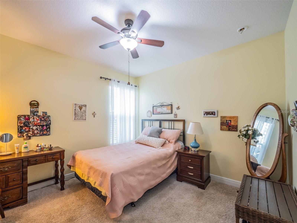
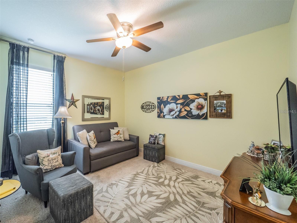
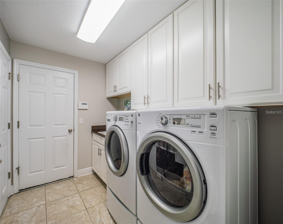
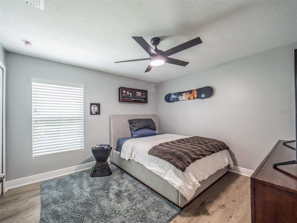
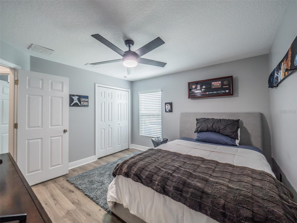
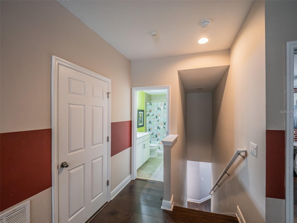
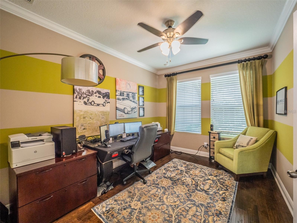
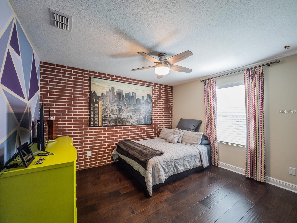
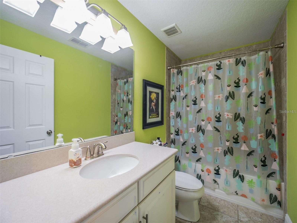
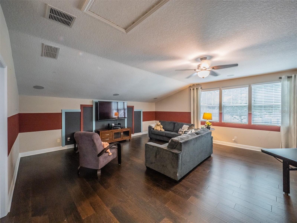
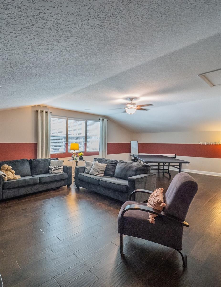
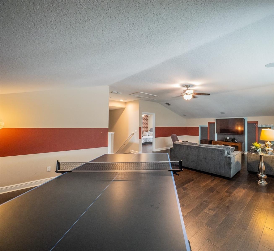
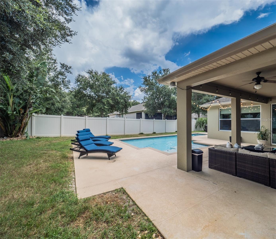
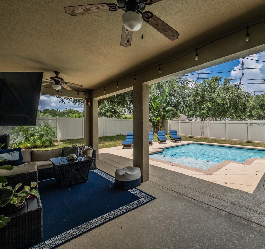
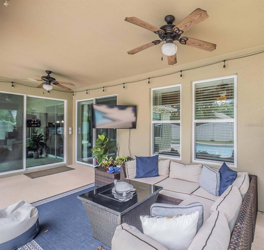
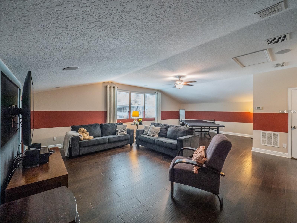
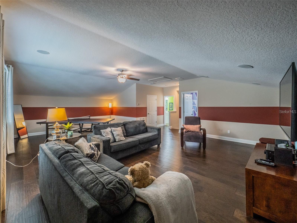
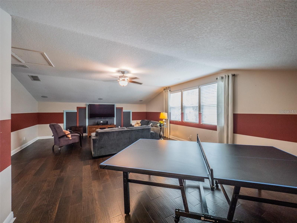
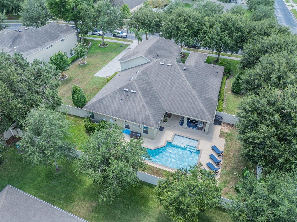
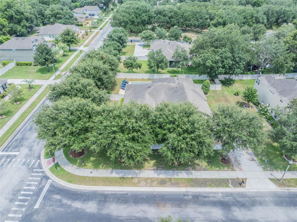
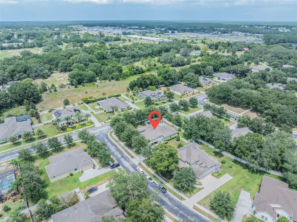
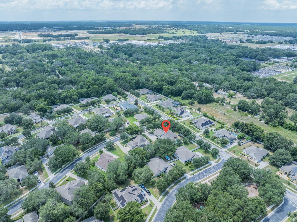
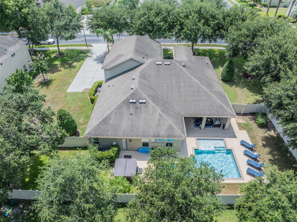
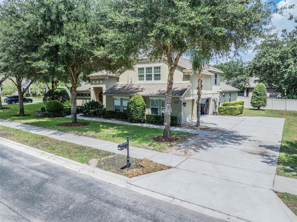
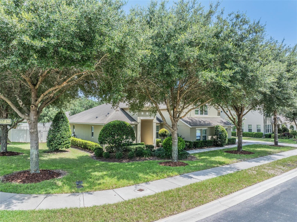
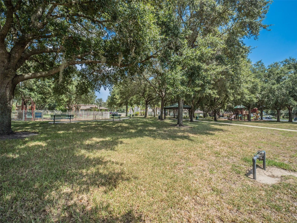
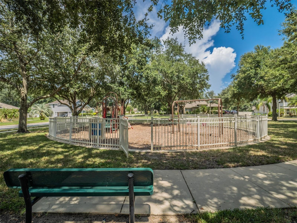
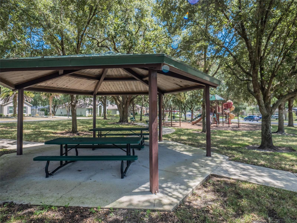
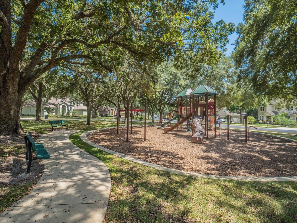
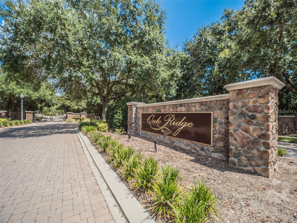
Seller is offering a $10,000 credit at closing toward buyer closing costs, prepaids, or an interest rate buy-down! Experience elevated living in this exquisite former model home, perfectly positioned on an oversized corner lot within a private gated community shaded by mature, picturesque trees. Designed with both elegance and functionality in mind, this exceptional residence offers 5 bedrooms, 4 full baths, a private office, and an expansive upstairs bonus suite (Bonus room, bed + full Bath), making it ideal for multigenerational living, guests, or today's work-from-home lifestyle. The heart of the home is a beautifully appointed chef's kitchen featuring premium cabinetry, high-end finishes, abundant counter space, and a seamless flow into the spacious family room. Soaring ceilings, walls of windows, and designer touches throughout create an inviting atmosphere filled with natural light. Step outside to your own private oasis where a sparkling new pool, expansive covered lanai, and lush, fully fenced backyard provide the perfect setting for entertaining or relaxing year-round. The thoughtfully designed triple-split floor plan offers exceptional privacy, with the primary suite, most secondary bedrooms, and the office conveniently located on the main level. Upstairs, the oversized bonus room, additional bedroom, and full bath create the perfect private guest or in-law suite. Additional features include an oversized side-entry three-car garage, spacious interior laundry room, and meticulous attention to detail throughout. This truly move-in-ready home combines timeless elegance with modern comfort. Ideally located just minutes from premier shopping, dining, and entertainment, with convenient access to SR 429 and I-4, this exceptional home offers the perfect blend of luxury, privacy, and convenience. Don't miss this rare opportunity to own one of the community's most impressive homes.
About this property
Seller is offering a $10,000 credit at closing toward buyer closing costs, prepaids, or an interest rate buy-down! Experience elevated living in this exquisite former model home, perfectly positioned on an oversized corner lot within a private gated community shaded by mature, picturesque trees. Designed with both elegance and functionality in mind, this exceptional residence offers 5 bedrooms, 4 full baths, a private office, and an expansive upstairs bonus suite (Bonus room, bed + full Bath), making it ideal for multigenerational living, guests, or today's work-from-home lifestyle. The heart of the home is a beautifully appointed chef's kitchen featuring premium cabinetry, high-end finishes, abundant counter space, and a seamless flow into the spacious family room. Soaring ceilings, walls of windows, and designer touches throughout create an inviting atmosphere filled with natural light. Step outside to your own private oasis where a sparkling new pool, expansive covered lanai, and lush, fully fenced backyard provide the perfect setting for entertaining or relaxing year-round. The thoughtfully designed triple-split floor plan offers exceptional privacy, with the primary suite, most secondary bedrooms, and the office conveniently located on the main level. Upstairs, the oversized bonus room, additional bedroom, and full bath create the perfect private guest or in-law suite. Additional features include an oversized side-entry three-car garage, spacious interior laundry room, and meticulous attention to detail throughout. This truly move-in-ready home combines timeless elegance with modern comfort. Ideally located just minutes from premier shopping, dining, and entertainment, with convenient access to SR 429 and I-4, this exceptional home offers the perfect blend of luxury, privacy, and convenience. Don't miss this rare opportunity to own one of the community's most impressive homes.
Features and Additional Information
Baths
Presented By Peter Sulzbach, PA


Area Information
32712 Apopka | Orange County | OAK RIDGE SUB
Schools in the Area
-
turned_in
Elementary SchoolKelly Park
-
turned_in
Middle School
-
turned_in
High SchoolApopka High
Want to See More Listings in the Area?
Brokerage: RE/MAX SELECT GROUP