29719 Cedar Waxwing Dr
About this property
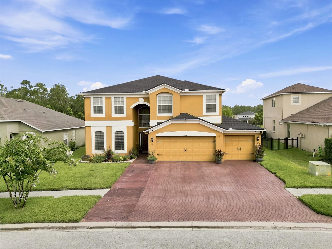
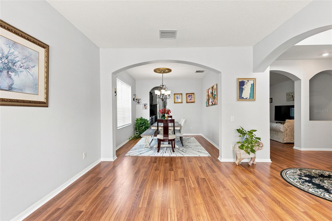
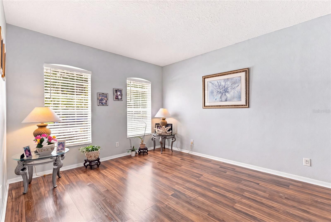
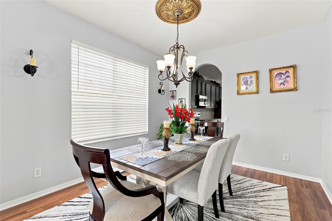
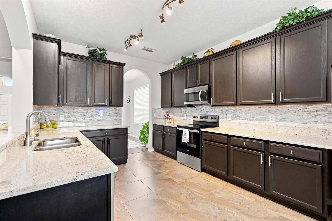
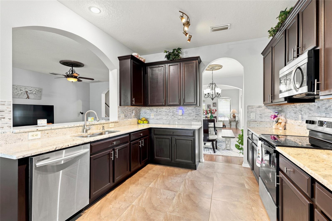
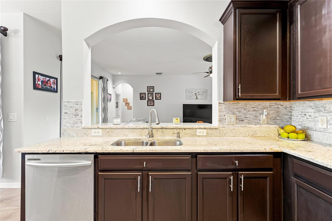
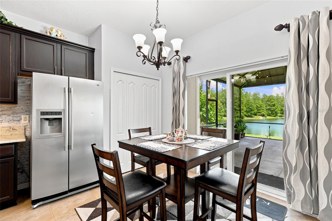
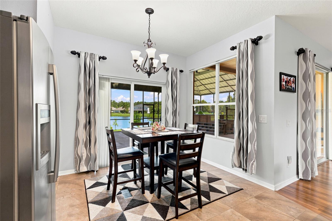
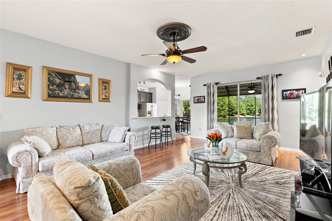
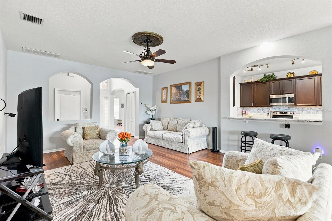
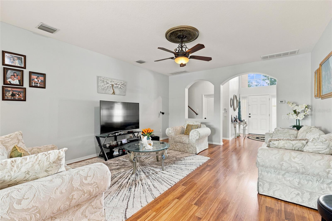
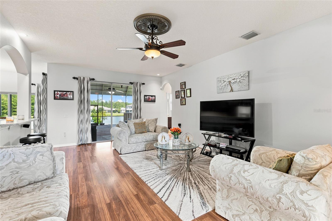
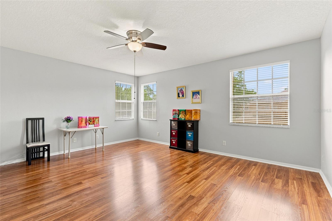
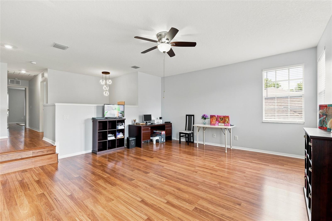
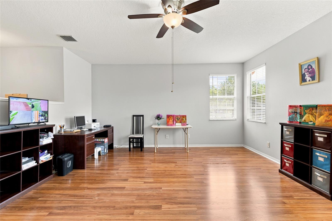
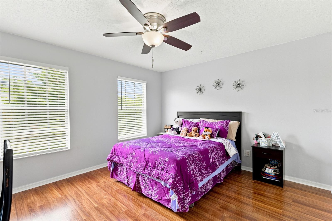
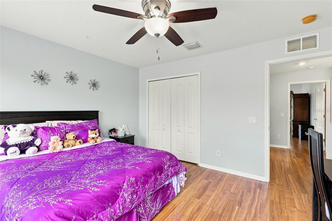
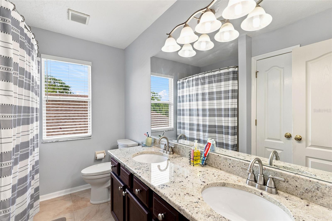
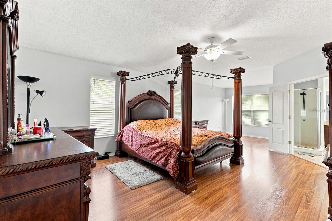
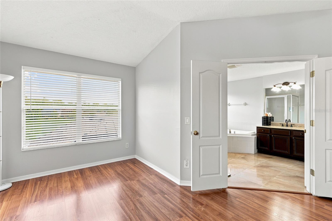
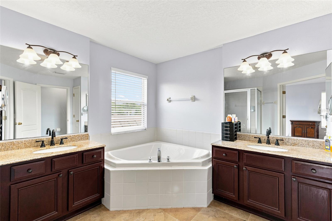
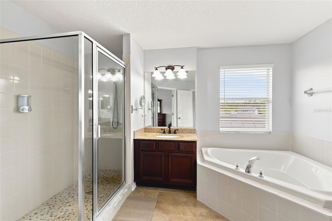
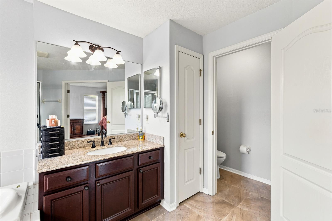
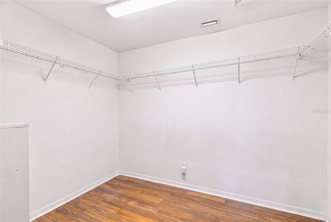
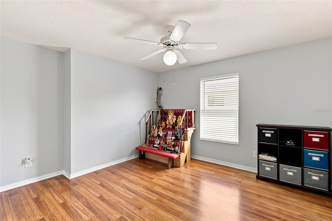
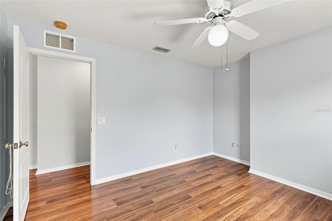
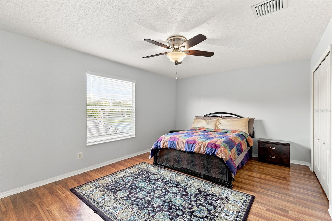
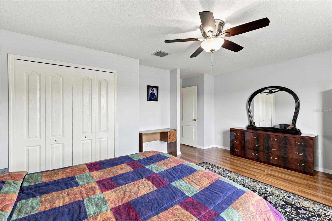
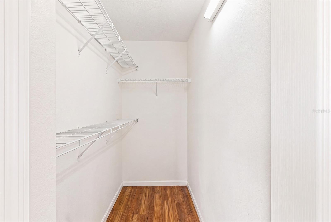
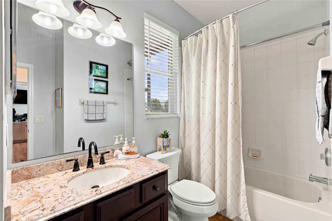
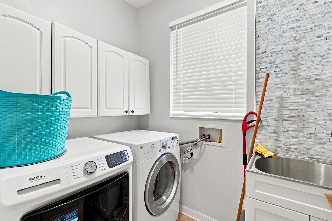
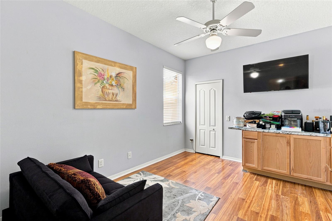
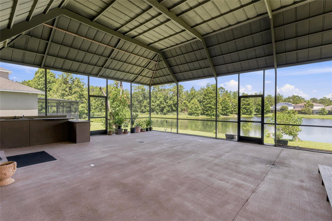
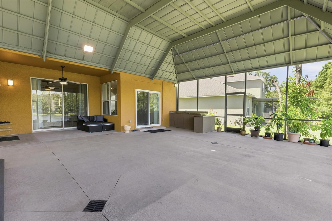
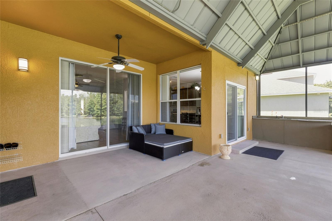
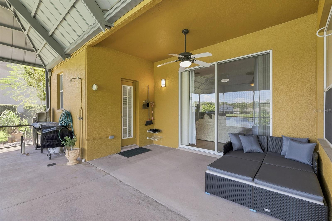
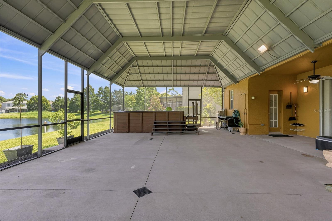
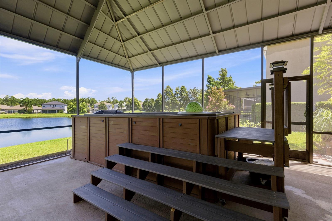
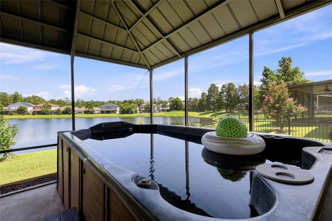
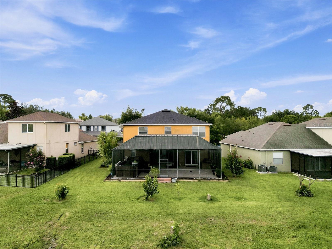
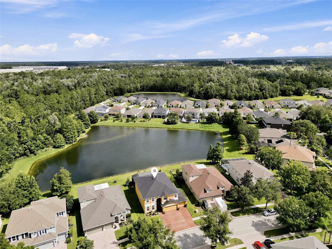
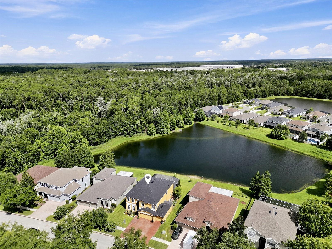
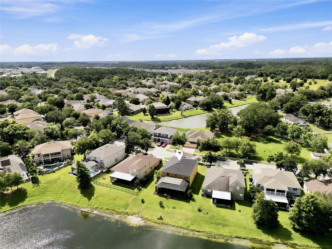
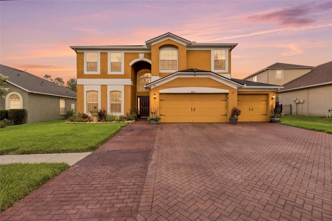
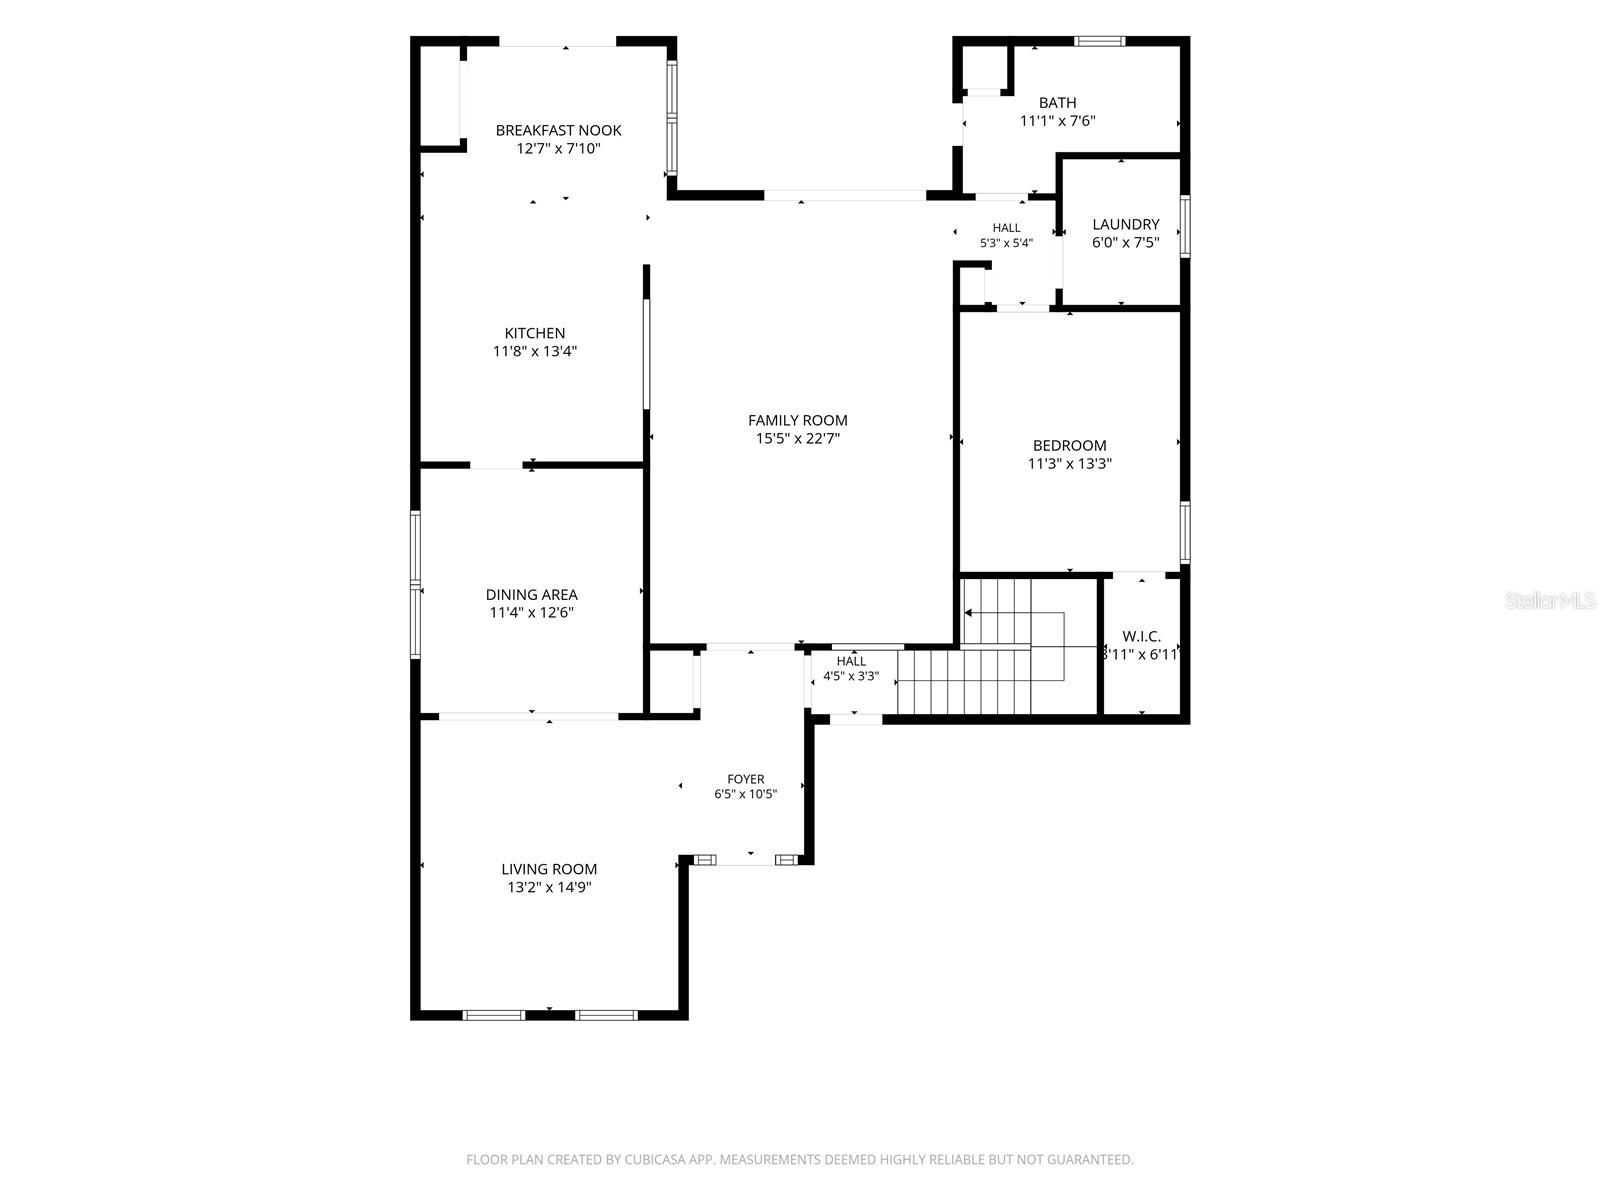
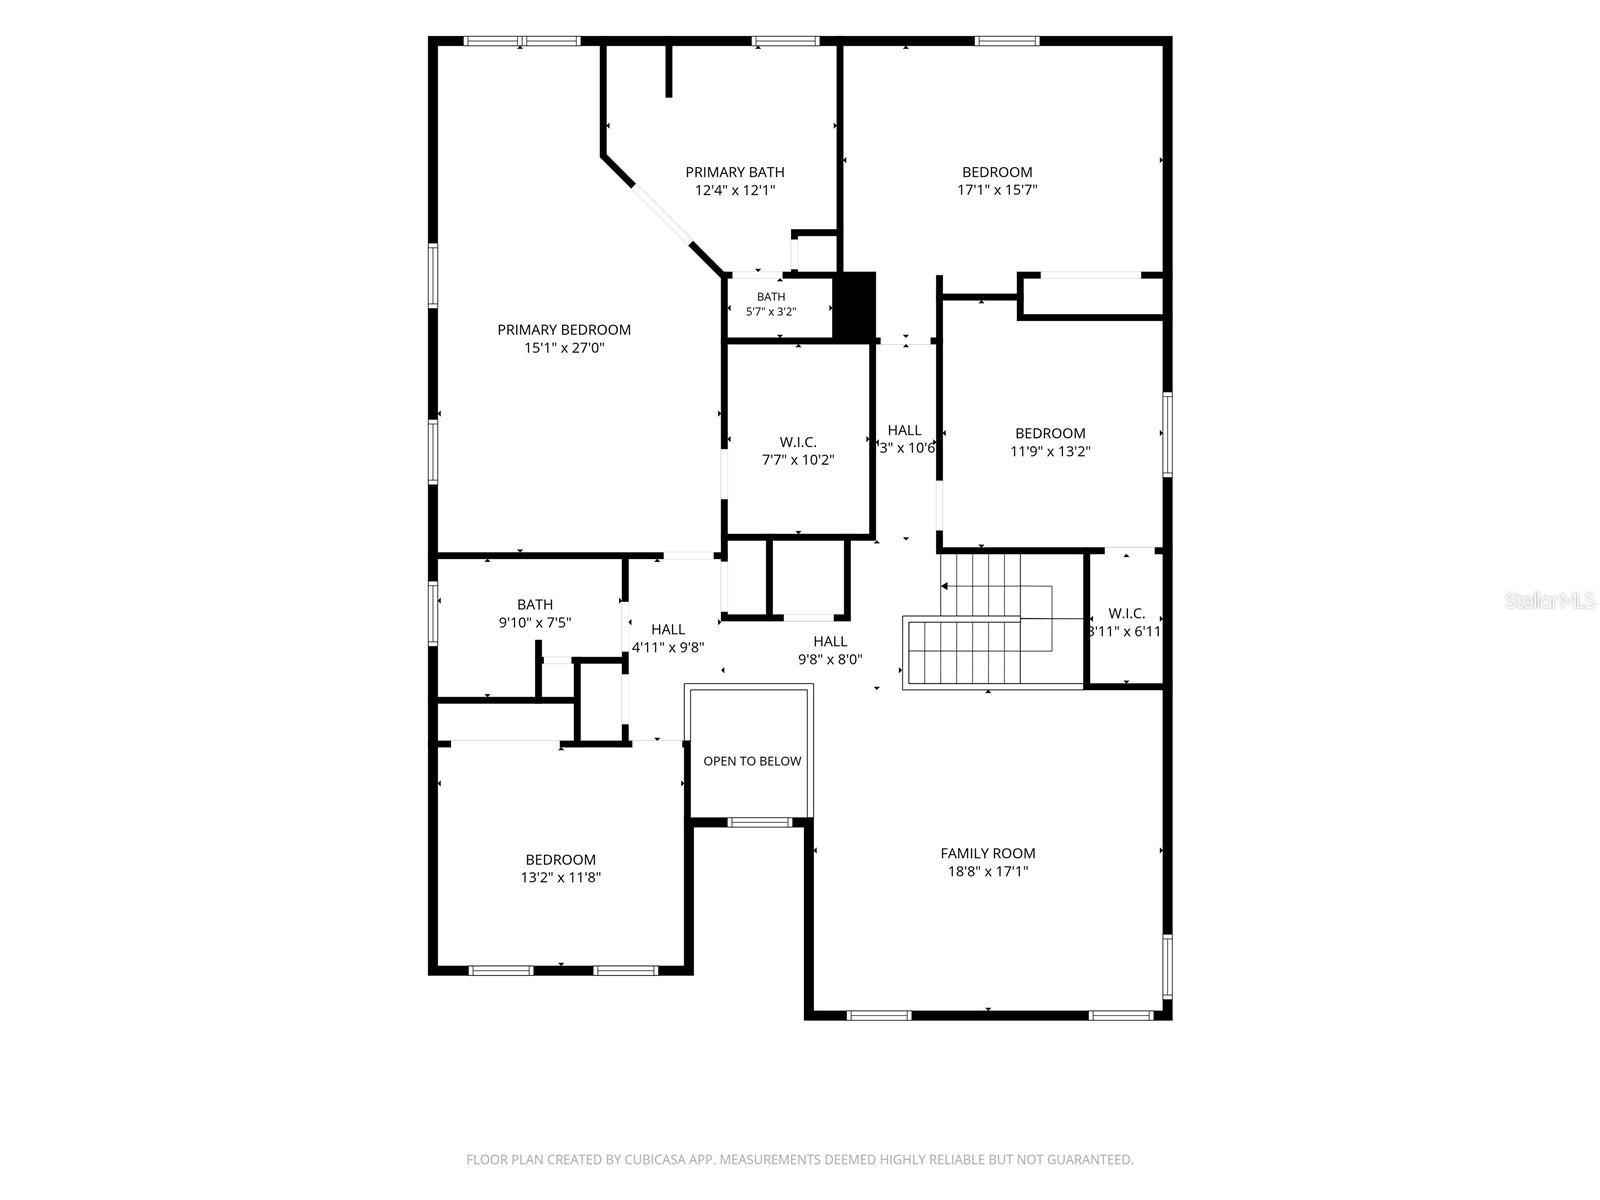
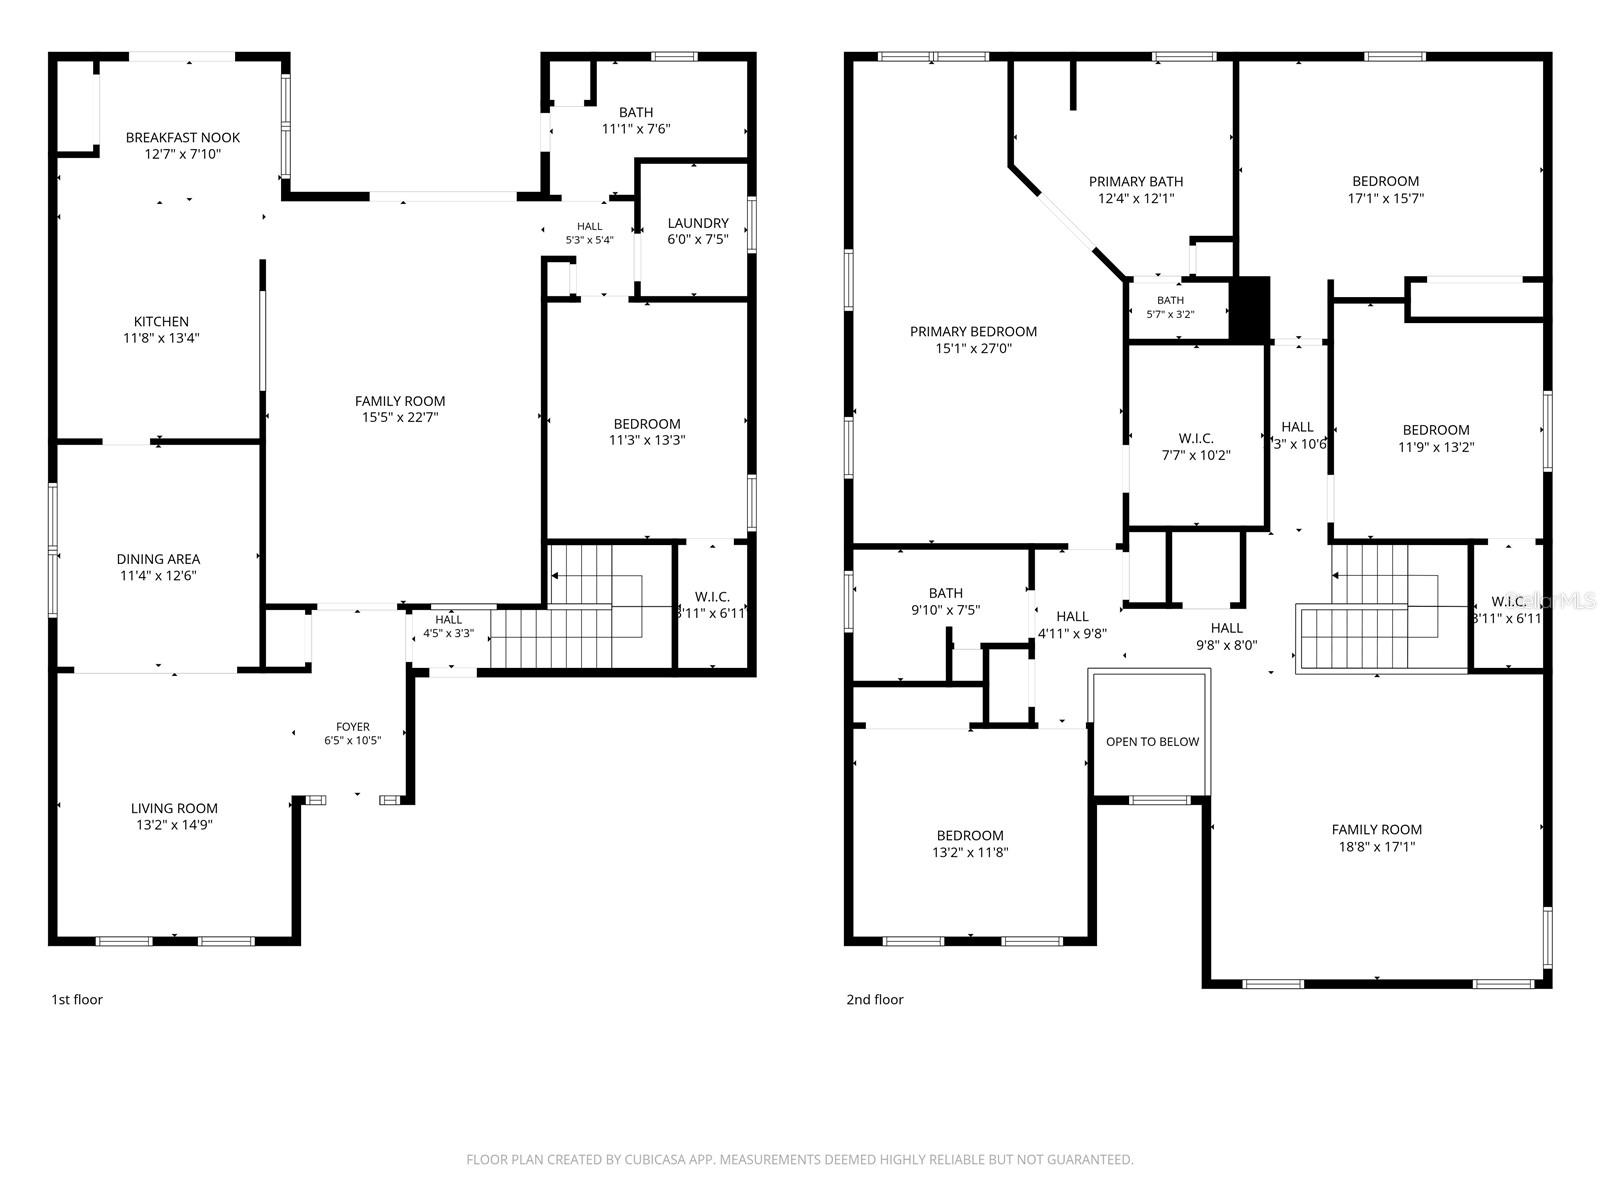
Experience the perfect blend of space, comfort, and serene surroundings in this beautifully designed 5-bedroom, 3-bath home overlooking a peaceful pond and wooded backdrop in desirable Wesley Chapel. A paver driveway and three-car garage enhance the home's curb appeal, while the thoughtfully designed floor plan offers room for everyone. A soaring two-story foyer welcomes you inside, where formal living and dining rooms create an elegant setting for entertaining. The spacious family room flows seamlessly into the kitchen, where a pass-through counter bar keeps everyone connected while preparing meals or entertaining. A pantry and breakfast nook overlooking the pond complete the space. Sliding glass doors open to an expansive covered and screened lanai designed for year-round outdoor living. Complete with an outdoor kitchen, oversized hot tub, and peaceful pond and wooded views, this incredible space offers endless possibilities for relaxing, dining, and entertaining. A first-floor bedroom and full bath provide an ideal setup for guests, multigenerational living, or a private home office, while the convenient first-floor laundry room adds everyday functionality. Upstairs, a generous bonus room offers flexible space for a media room, game room, or play area. The spacious primary suite provides room for a sitting area and features a walk-in closet and an ensuite bath with dual vanities, a corner soaking tub, and a separate shower. Ideally located near shopping, dining, hospitals, top-rated schools, and with convenient access to I-75 for an easy commute to Tampa, this exceptional home offers the space, flexibility, and Florida lifestyle today's buyers are searching for.
About this property
Experience the perfect blend of space, comfort, and serene surroundings in this beautifully designed 5-bedroom, 3-bath home overlooking a peaceful pond and wooded backdrop in desirable Wesley Chapel. A paver driveway and three-car garage enhance the home's curb appeal, while the thoughtfully designed floor plan offers room for everyone. A soaring two-story foyer welcomes you inside, where formal living and dining rooms create an elegant setting for entertaining. The spacious family room flows seamlessly into the kitchen, where a pass-through counter bar keeps everyone connected while preparing meals or entertaining. A pantry and breakfast nook overlooking the pond complete the space. Sliding glass doors open to an expansive covered and screened lanai designed for year-round outdoor living. Complete with an outdoor kitchen, oversized hot tub, and peaceful pond and wooded views, this incredible space offers endless possibilities for relaxing, dining, and entertaining. A first-floor bedroom and full bath provide an ideal setup for guests, multigenerational living, or a private home office, while the convenient first-floor laundry room adds everyday functionality. Upstairs, a generous bonus room offers flexible space for a media room, game room, or play area. The spacious primary suite provides room for a sitting area and features a walk-in closet and an ensuite bath with dual vanities, a corner soaking tub, and a separate shower. Ideally located near shopping, dining, hospitals, top-rated schools, and with convenient access to I-75 for an easy commute to Tampa, this exceptional home offers the space, flexibility, and Florida lifestyle today's buyers are searching for.
Features and Additional Information
Baths
Presented By Peter Sulzbach, PA


Area Information
33545 Wesley Chapel | Pasco County | BOYETTE OAKS
Schools in the Area
-
turned_in
Elementary SchoolWatergrass Elementary-PO
-
turned_in
Middle SchoolThomas E Weightman Middle-PO
-
turned_in
High SchoolWesley Chapel High-PO
Want to See More Listings in the Area?
Brokerage: REALTY ONE GROUP ADVANTAGE