17375 Moonflower Dr #101
About this property
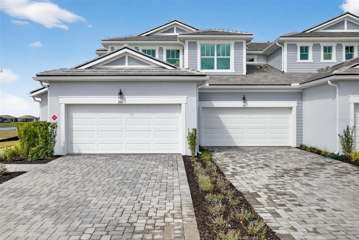
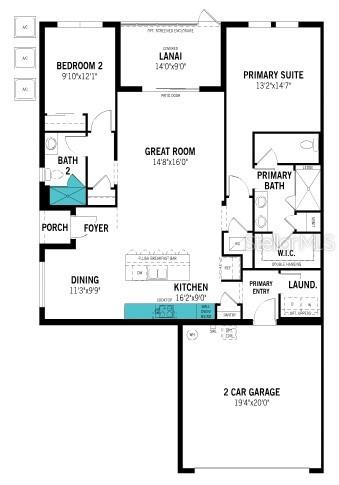
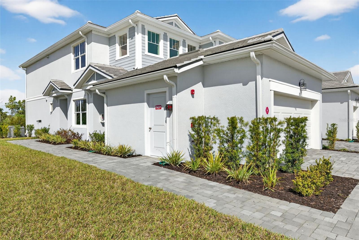
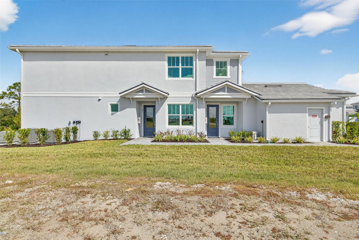
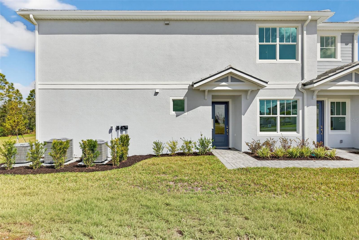
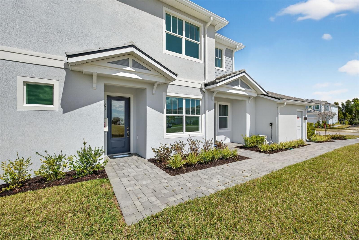
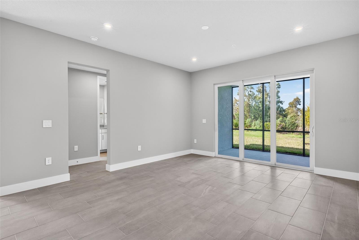
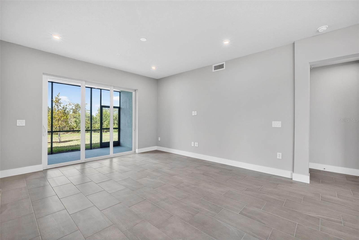
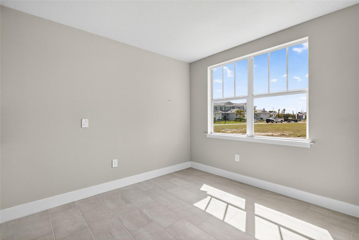
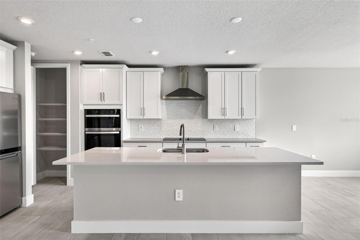
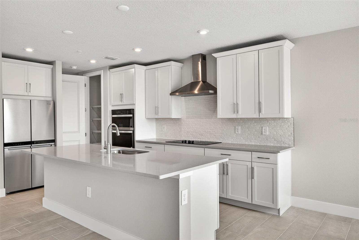
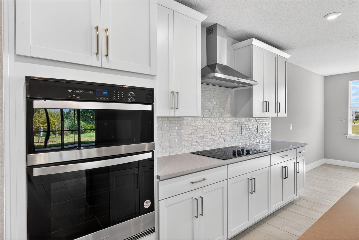
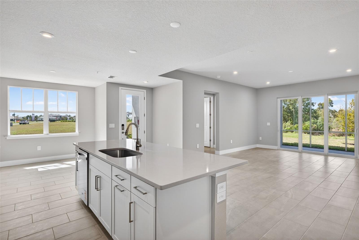
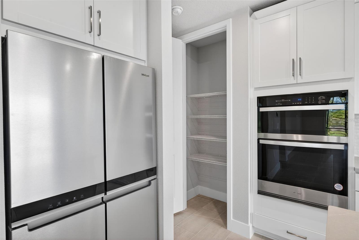
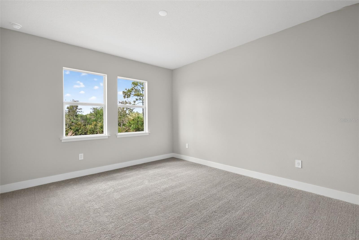
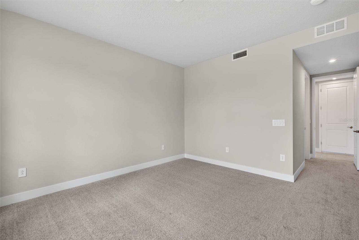
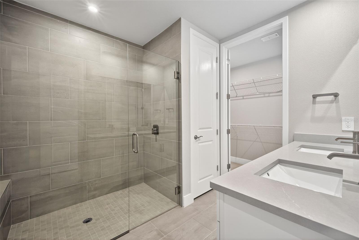
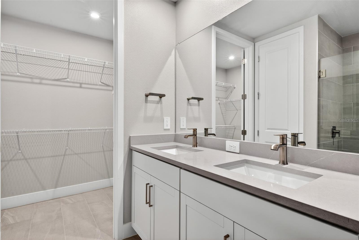
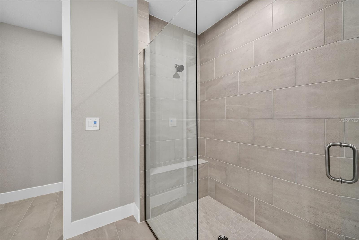
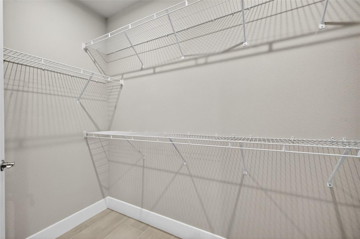
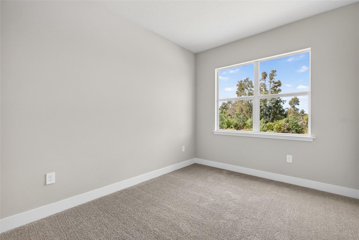
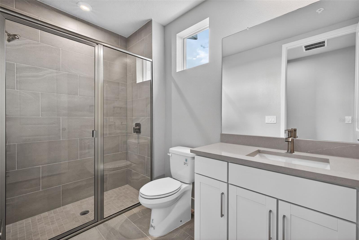
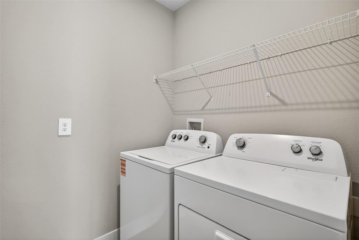
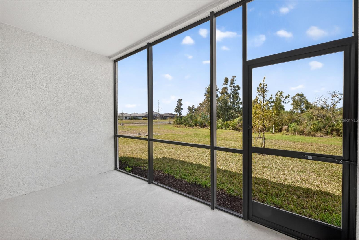
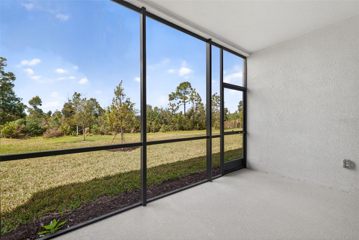
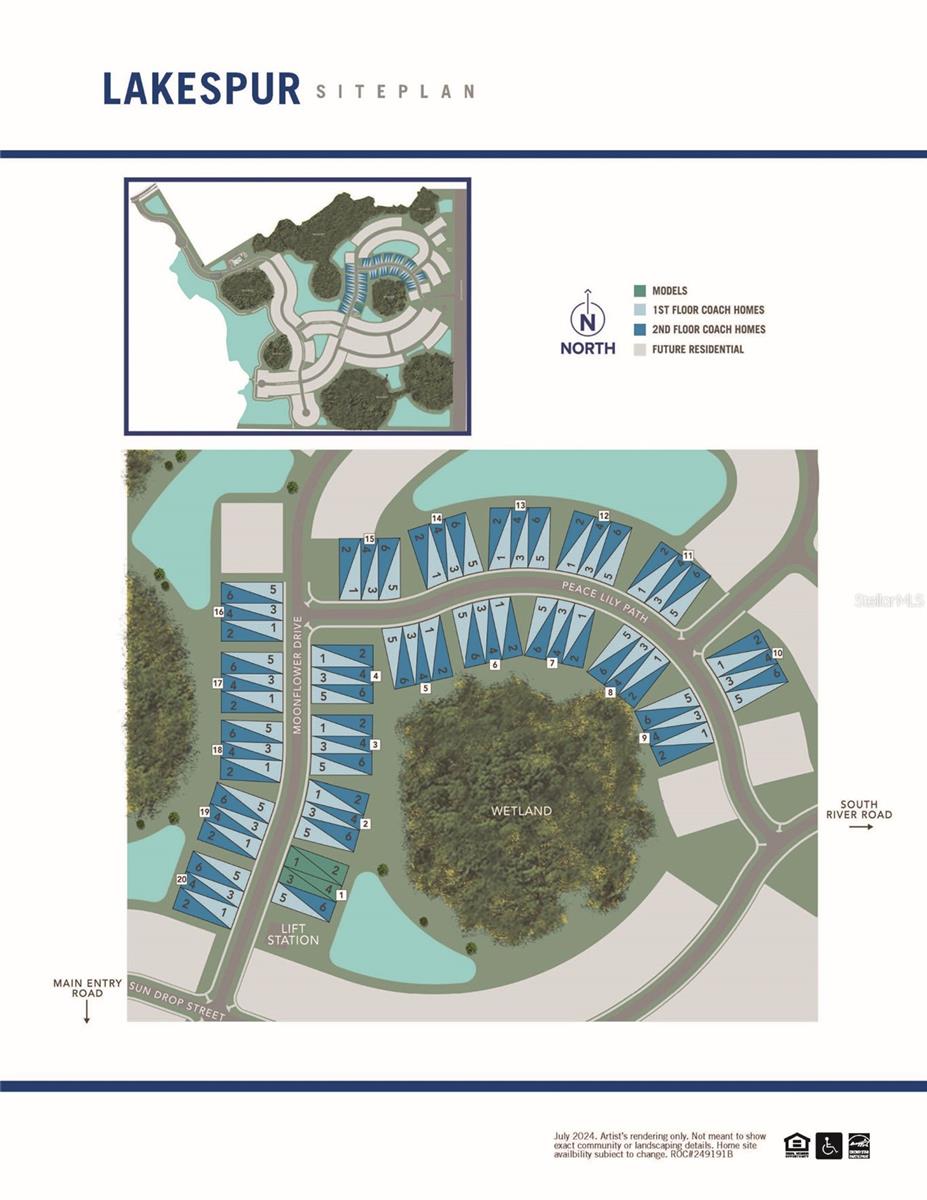
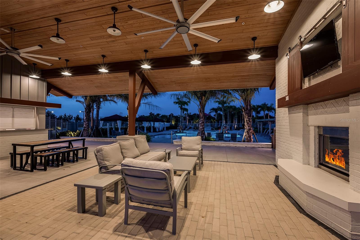
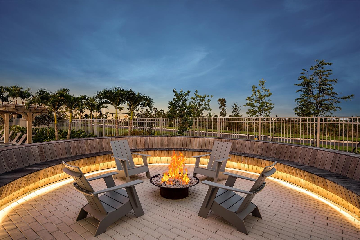
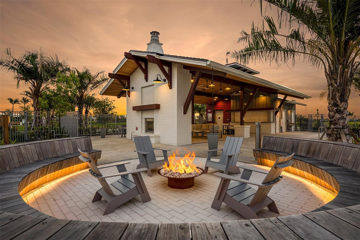
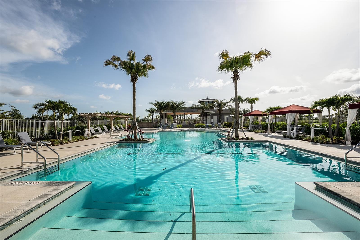
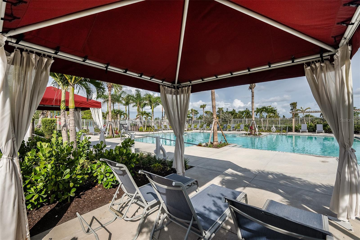
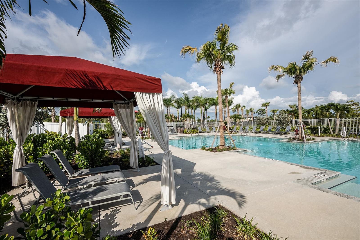
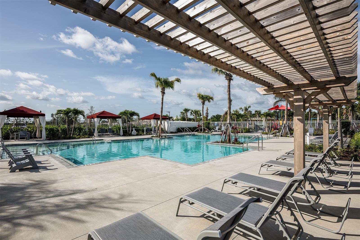
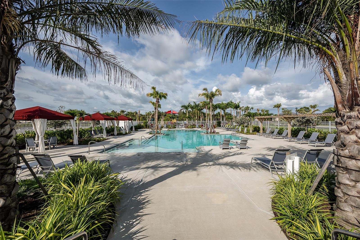
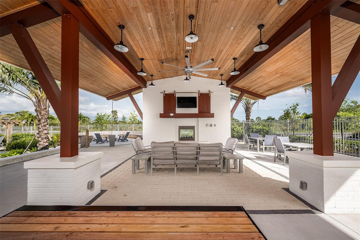
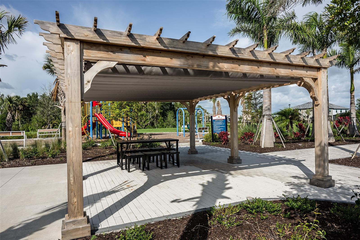
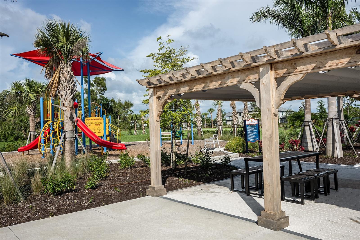
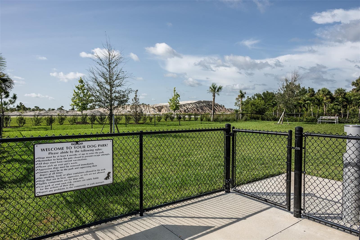
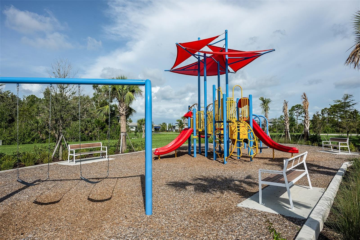
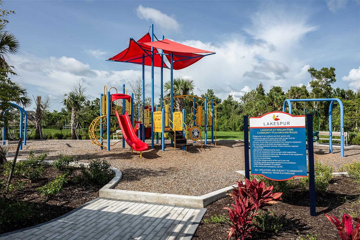
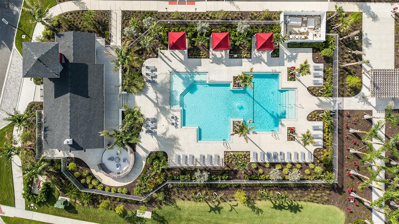
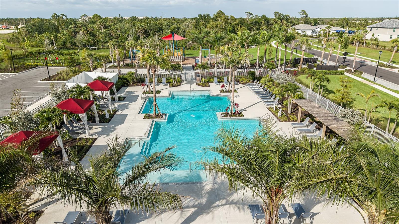
This beautifully designed first-floor coach home delivers 1,406 sq. ft. of light-filled living space with 2 bedrooms, 2 full bathrooms, and a powder bathroom, blending comfort, style, and easy-living convenience. An open-concept layout creates a smooth, natural flow from the dining area to the kitchen and great room, making everyday living and entertaining feel effortless. The kitchen shines with soapstone-inspired quartz countertops, abundant white shaker cabinetry, stainless steel appliances, and an inviting island breakfast bar that seats five. A unique linear-pattern tile backsplash adds a modern touch, while the walk-in pantry enhances storage. The spacious primary suite offers a peaceful retreat with a large walk-in closet featuring shelving on three walls and an elegant primary bathroom with a raised dual-sink vanity, oversized shower with a ledge, linen closet, and private water closet. The split-bedroom layout ensures privacy, with the second bedroom and full bathroom thoughtfully positioned on the opposite side of the home. Sliding glass doors open to a screened lanaiperfect for relaxing mornings or breezy evenings. Additional features include 8-foot interior doors, a conveniently located laundry room near the garage that keeps noise away from the living spaces, and a ClareOne Smart Home Technology package for everyday convenience. Residents also enjoy access to community amenities, including a resort-style pool, shaded cabana lounges, a dog park, play spaces, an event lawn for outdoor activities, and scenic walking pathsplus close proximity to Downtown Wellen’s waterfront dining, lively entertainment, weekly events, and the area’s most beautiful Gulf Coast beaches, placing endless fun and outdoor enjoyment just minutes from home. ***Photos, renderings and plans are for illustrative purposes only and should never be relied upon and may vary from the actual home. Pricing, dimensions and features can change at any time without notice or obligation. The photos may be from a furnished model home and not the home offered for sale.
About this property
This beautifully designed first-floor coach home delivers 1,406 sq. ft. of light-filled living space with 2 bedrooms, 2 full bathrooms, and a powder bathroom, blending comfort, style, and easy-living convenience. An open-concept layout creates a smooth, natural flow from the dining area to the kitchen and great room, making everyday living and entertaining feel effortless. The kitchen shines with soapstone-inspired quartz countertops, abundant white shaker cabinetry, stainless steel appliances, and an inviting island breakfast bar that seats five. A unique linear-pattern tile backsplash adds a modern touch, while the walk-in pantry enhances storage. The spacious primary suite offers a peaceful retreat with a large walk-in closet featuring shelving on three walls and an elegant primary bathroom with a raised dual-sink vanity, oversized shower with a ledge, linen closet, and private water closet. The split-bedroom layout ensures privacy, with the second bedroom and full bathroom thoughtfully positioned on the opposite side of the home. Sliding glass doors open to a screened lanaiperfect for relaxing mornings or breezy evenings. Additional features include 8-foot interior doors, a conveniently located laundry room near the garage that keeps noise away from the living spaces, and a ClareOne Smart Home Technology package for everyday convenience. Residents also enjoy access to community amenities, including a resort-style pool, shaded cabana lounges, a dog park, play spaces, an event lawn for outdoor activities, and scenic walking pathsplus close proximity to Downtown Wellen’s waterfront dining, lively entertainment, weekly events, and the area’s most beautiful Gulf Coast beaches, placing endless fun and outdoor enjoyment just minutes from home. ***Photos, renderings and plans are for illustrative purposes only and should never be relied upon and may vary from the actual home. Pricing, dimensions and features can change at any time without notice or obligation. The photos may be from a furnished model home and not the home offered for sale.
Features and Additional Information
Baths
Presented By Peter Sulzbach, PA


Area Information
34293 Venice | Sarasota County | LAKESPUR AT WELLEN PARK
Schools in the Area
-
turned_in
Elementary SchoolTaylor Ranch Elementary
-
turned_in
Middle SchoolVenice Area Middle
-
turned_in
High SchoolVenice Senior High
Want to See More Listings in the Area?
Brokerage: MATTAMY REAL ESTATE SERVICES