15645 Sw 19th Ter
About this property
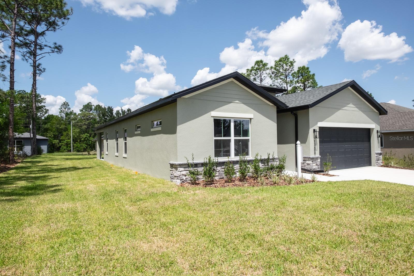
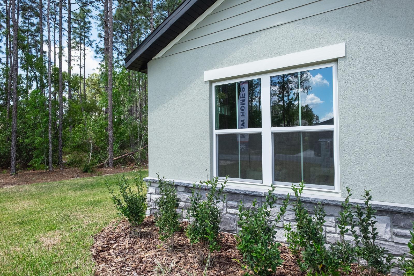
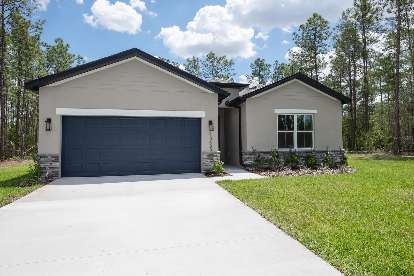
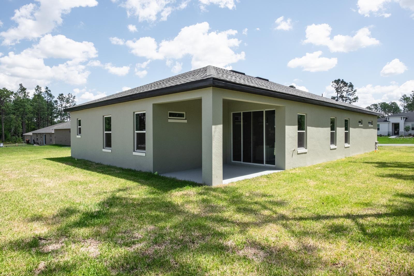
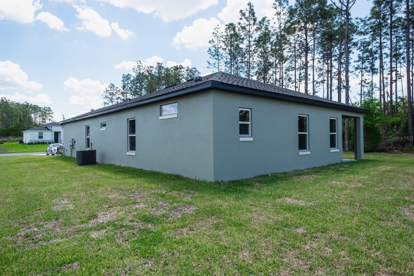
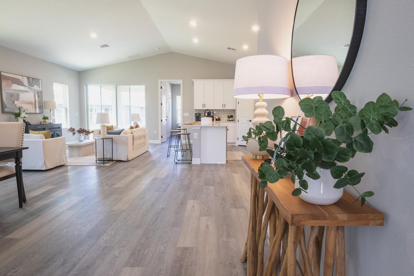
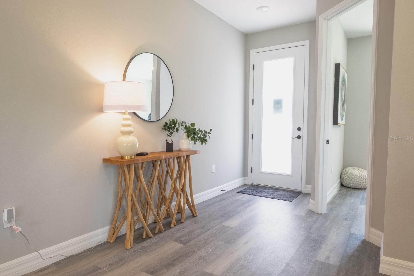
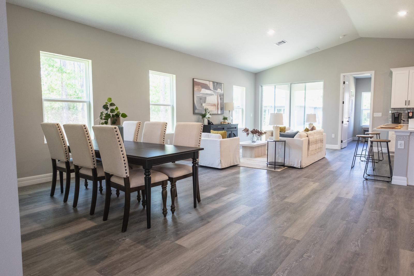
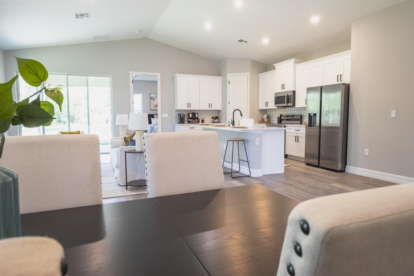
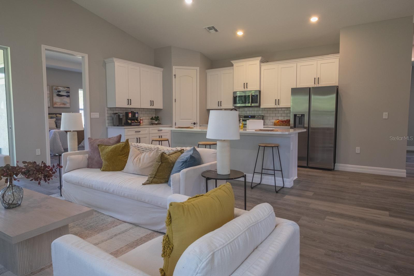
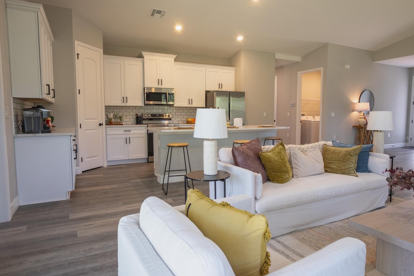
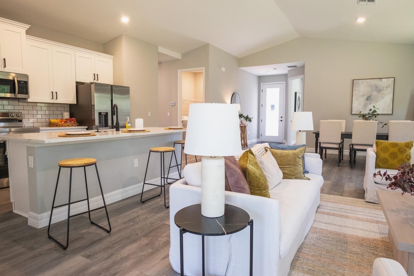
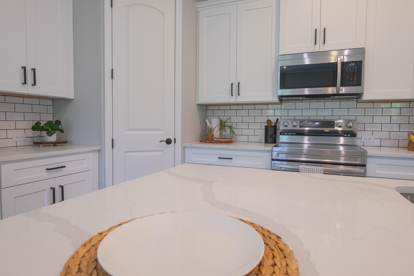
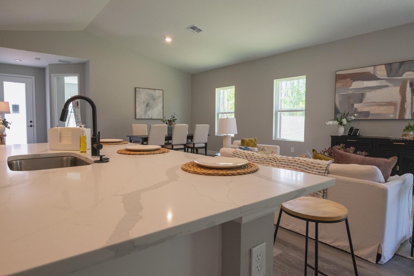
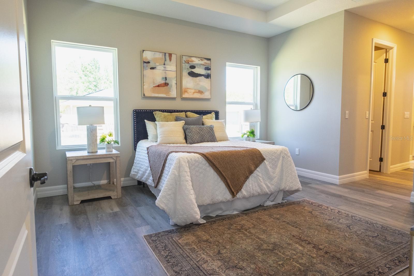
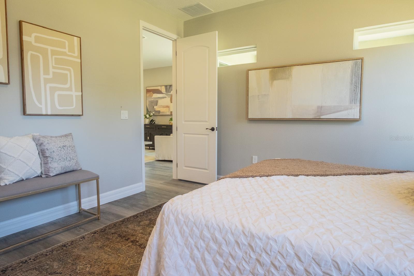
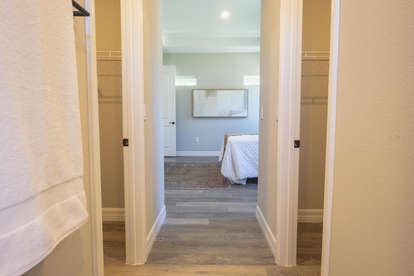
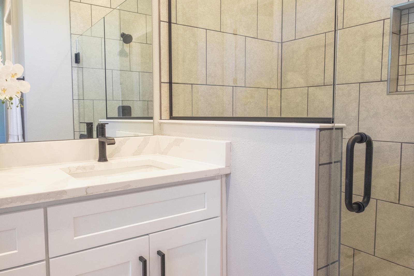
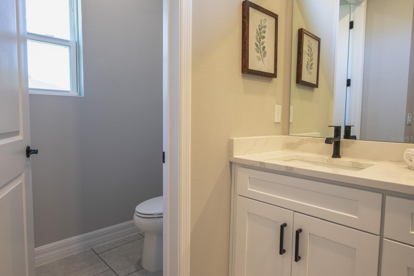
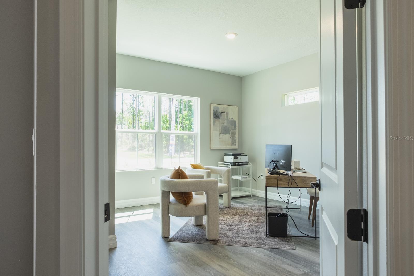
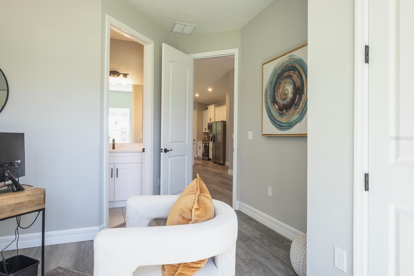
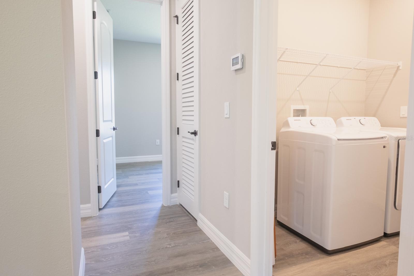
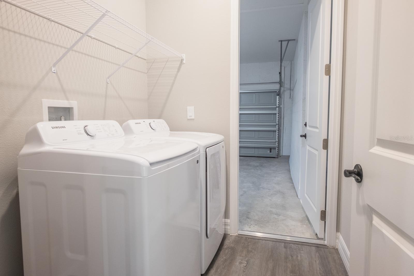
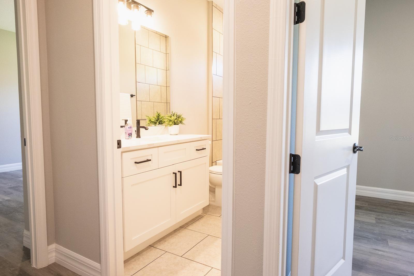
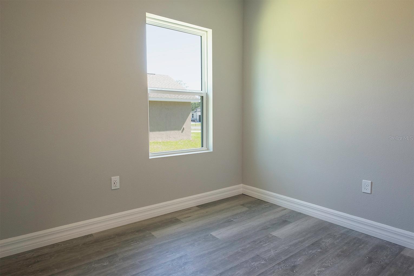
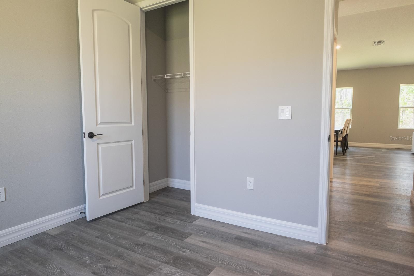
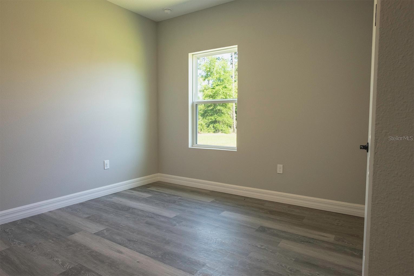
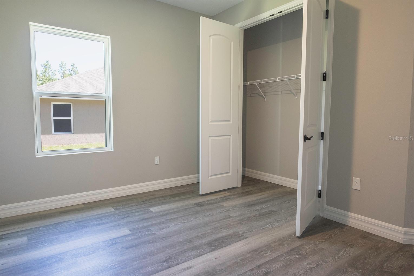
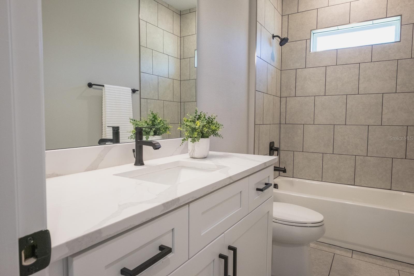
Virtually Staged. Pre-Construction. To be built. Under Construction. Please visit the model at 604 Marion Oaks Lane. The Sugarloaf. This 4-bedroom, 3-bath homeavailable with a 2-car garageoffers a wide-open floor plan filled with natural light and enhanced by soaring vaulted ceilings. A welcoming covered entry and a spacious covered lanai extend your living space outdoors, perfect for enjoying Florida’s warm breezes. Summit Homes Florida includes the features you’ve been looking for. You will find luxury vinyl plank and ceramic tile flooring throughout the home, 8-foot doors, 5 1/4-inch baseboards, a landscaped yard with irrigation, an interior laundry room and a garage door opener. The kitchen is a cook’s dream where you will find solid surface counters with a tile backsplash, custom cabinets featuring 42-inch upper cabinets as well as soft close doors and drawers, stainless-steel appliances, and a generous pantry. The large primary suite is a true retreat, ceramic tiled shower, dual sinks, and a private commode room. This floorplan features dual walk-in closets for exceptional storage and comfort. Many more fabulous features are also included. Our homes are designed with craftsmanship you can see and quality you can feel. This home blends style, functionality, and lasting value. You don’t want to miss seeing this one.
About this property
Virtually Staged. Pre-Construction. To be built. Under Construction. Please visit the model at 604 Marion Oaks Lane. The Sugarloaf. This 4-bedroom, 3-bath homeavailable with a 2-car garageoffers a wide-open floor plan filled with natural light and enhanced by soaring vaulted ceilings. A welcoming covered entry and a spacious covered lanai extend your living space outdoors, perfect for enjoying Florida’s warm breezes. Summit Homes Florida includes the features you’ve been looking for. You will find luxury vinyl plank and ceramic tile flooring throughout the home, 8-foot doors, 5 1/4-inch baseboards, a landscaped yard with irrigation, an interior laundry room and a garage door opener. The kitchen is a cook’s dream where you will find solid surface counters with a tile backsplash, custom cabinets featuring 42-inch upper cabinets as well as soft close doors and drawers, stainless-steel appliances, and a generous pantry. The large primary suite is a true retreat, ceramic tiled shower, dual sinks, and a private commode room. This floorplan features dual walk-in closets for exceptional storage and comfort. Many more fabulous features are also included. Our homes are designed with craftsmanship you can see and quality you can feel. This home blends style, functionality, and lasting value. You don’t want to miss seeing this one.
Features and Additional Information
Baths
Presented By Peter Sulzbach, PA


Area Information
34473 Ocala | Marion County | MARION OAKS UN THREE
Schools in the Area
-
turned_in
Elementary School
-
turned_in
Middle School
-
turned_in
High School
Want to See More Listings in the Area?
Brokerage: NEW BUILD SERVICES