12766 Jade Empress Loop #101
About this property
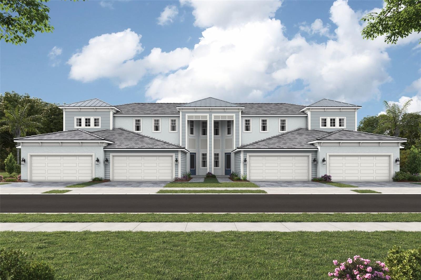
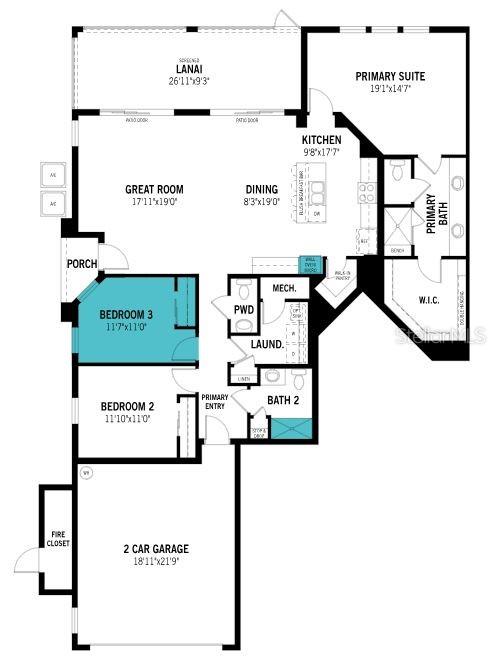
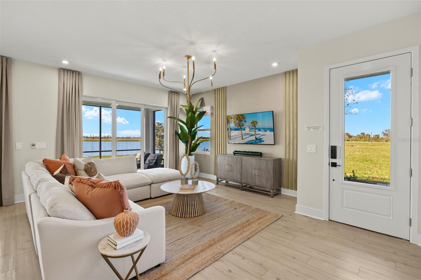
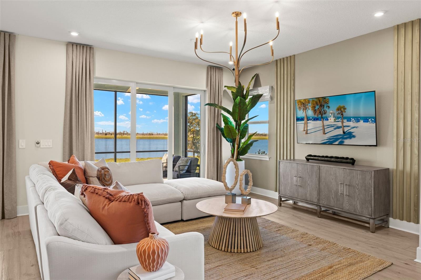
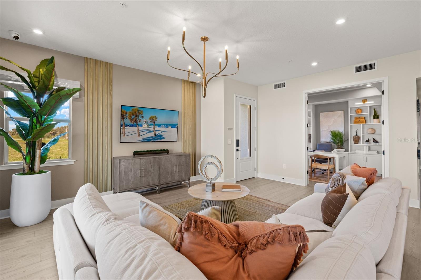
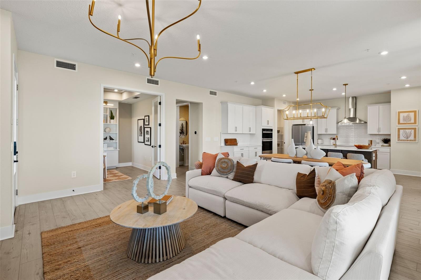
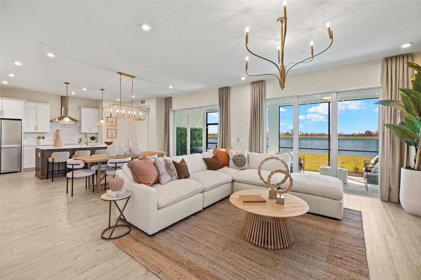
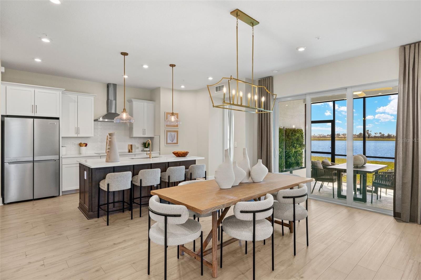
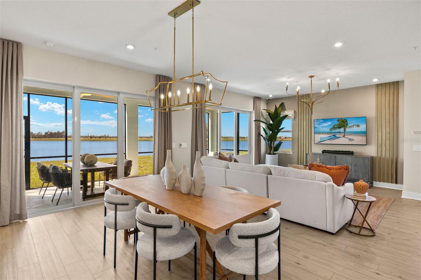
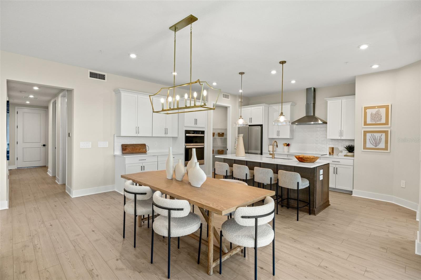
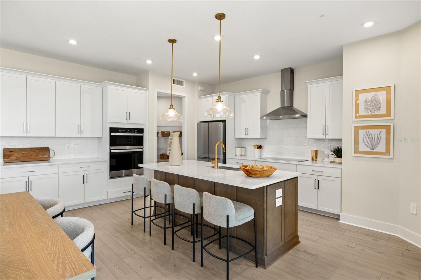
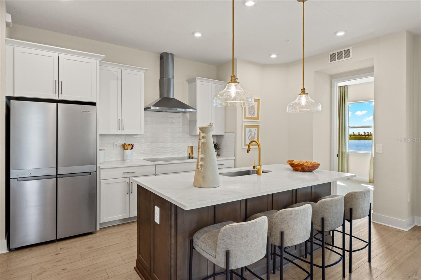
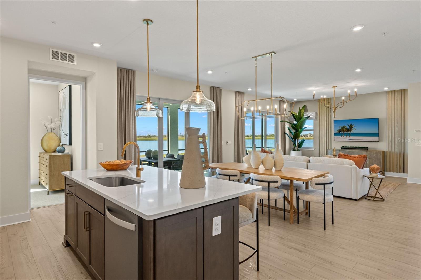
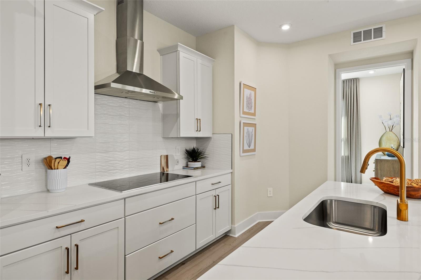
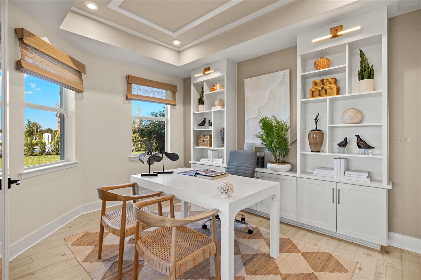
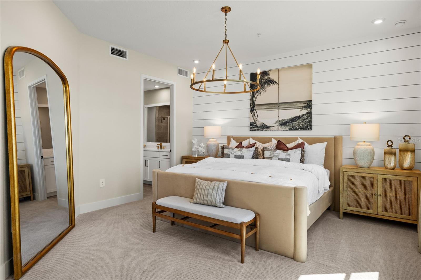
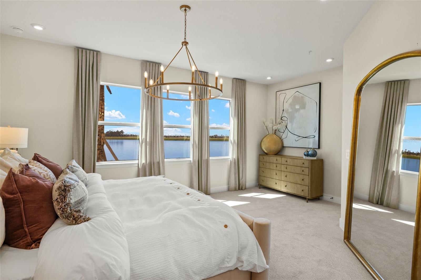
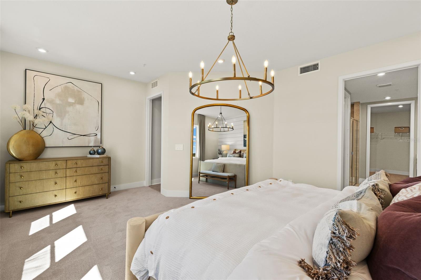
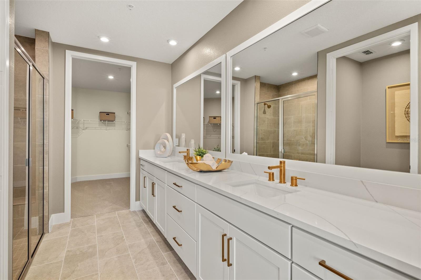
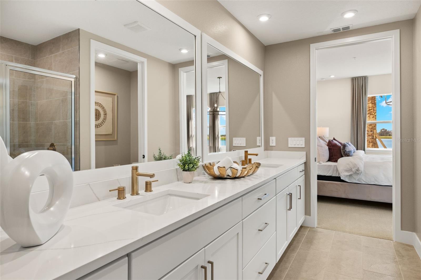
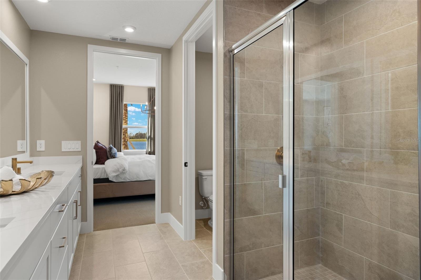
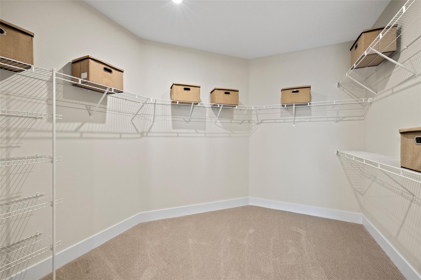
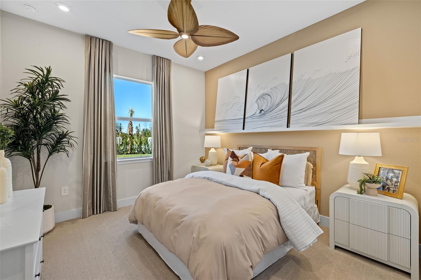
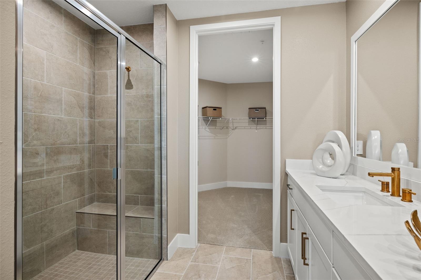
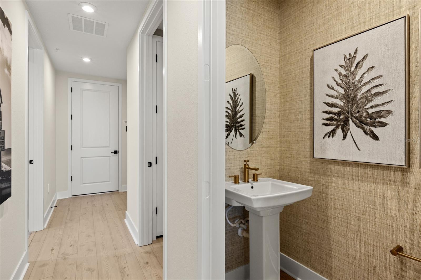
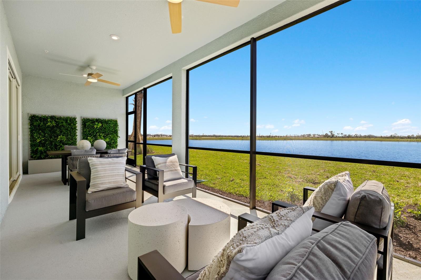
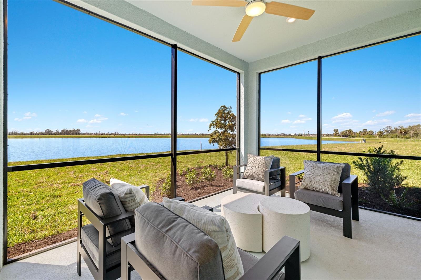
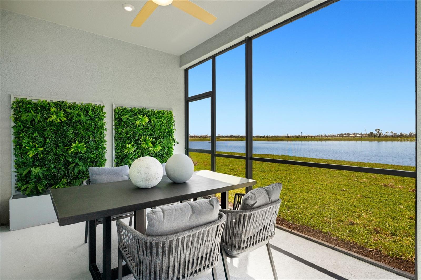
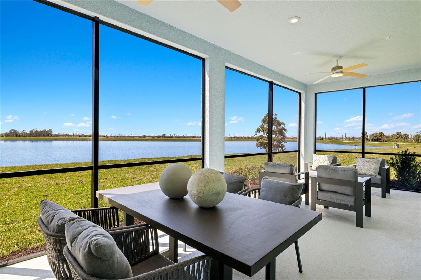
The water view Acacia is a luxurious 1,904 sq. ft. coach home designed for comfort and elegance. This first-floor residence features a coastal-inspired exterior and impact-resistant windows, ensuring both style and security. Inside, the open-concept floor plan seamlessly connects the great room, dining area, and executive kitchen, which boasts a cooktop, wall oven, and soft-close cabinetry. With a modern take on shaker style, the 42’ upper cabinets in a PureStyle White and contrasting Sandstone quartz countertops adorn the walls and island. Satin nickel hardware ties in with the appliances and the eye-catching linear tile backsplash makes this kitchen the true centerpiece of the home. The expansive lanai, accessible through two triple-slider glass doors, offers a seamless indoor-outdoor experience with a screened enclosure for year-round enjoyment. The pond view makes the enjoyment even better. The oversized owner's suite is a private retreat, featuring an enormous walk-in closet and a spa-like en suite with a bathroom-length dual sink raised vanity, a glass-enclosed shower with a bench seat, and premium finishes. Two secondary bedrooms at the front of the home provide privacy for guests, with an adjacent full bath featuring a zero-entry shower. A strategically placed powder room and a spacious two-car garage complete this stunning home. Home also features luxury vinyl plank flooring throughout the main living areas, a smart home package including a ClareOne touchscreen pad for home control, Alexa enabled thermostat, voice activated doorbell and more. ***Photos, renderings and plans are for illustrative purposes only and should never be relied upon and may vary from the actual home. Pricing, dimensions and features can change at any time without notice or obligation. The photos may be from a furnished model home and not the home offered for sale.
About this property
The water view Acacia is a luxurious 1,904 sq. ft. coach home designed for comfort and elegance. This first-floor residence features a coastal-inspired exterior and impact-resistant windows, ensuring both style and security. Inside, the open-concept floor plan seamlessly connects the great room, dining area, and executive kitchen, which boasts a cooktop, wall oven, and soft-close cabinetry. With a modern take on shaker style, the 42’ upper cabinets in a PureStyle White and contrasting Sandstone quartz countertops adorn the walls and island. Satin nickel hardware ties in with the appliances and the eye-catching linear tile backsplash makes this kitchen the true centerpiece of the home. The expansive lanai, accessible through two triple-slider glass doors, offers a seamless indoor-outdoor experience with a screened enclosure for year-round enjoyment. The pond view makes the enjoyment even better. The oversized owner's suite is a private retreat, featuring an enormous walk-in closet and a spa-like en suite with a bathroom-length dual sink raised vanity, a glass-enclosed shower with a bench seat, and premium finishes. Two secondary bedrooms at the front of the home provide privacy for guests, with an adjacent full bath featuring a zero-entry shower. A strategically placed powder room and a spacious two-car garage complete this stunning home. Home also features luxury vinyl plank flooring throughout the main living areas, a smart home package including a ClareOne touchscreen pad for home control, Alexa enabled thermostat, voice activated doorbell and more. ***Photos, renderings and plans are for illustrative purposes only and should never be relied upon and may vary from the actual home. Pricing, dimensions and features can change at any time without notice or obligation. The photos may be from a furnished model home and not the home offered for sale.
Features and Additional Information
Baths
Presented By Peter Sulzbach, PA


Area Information
34293 Venice | Sarasota County | PALMERA AT WELLEN PARK
Schools in the Area
-
turned_in
Elementary SchoolTaylor Ranch Elementary
-
turned_in
Middle SchoolVenice Area Middle
-
turned_in
High SchoolVenice Senior High
Want to See More Listings in the Area?
Brokerage: MATTAMY REAL ESTATE SERVICES