11013 Rockledge View Dr
About this property
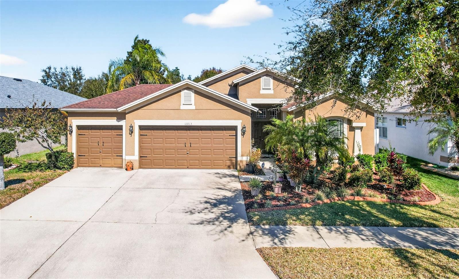
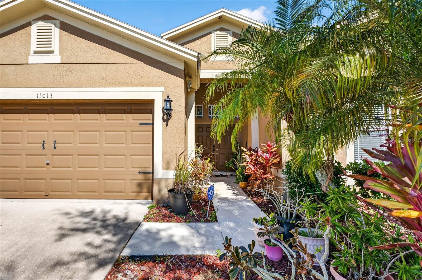
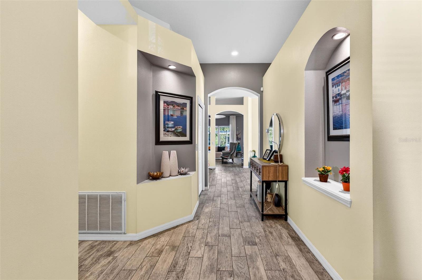
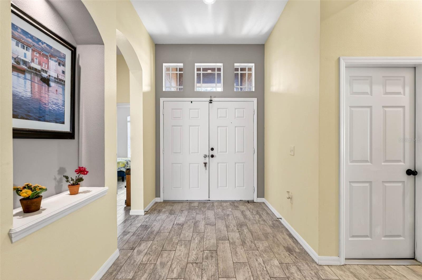
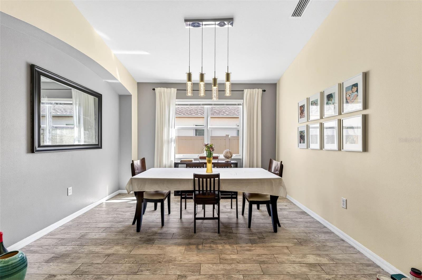
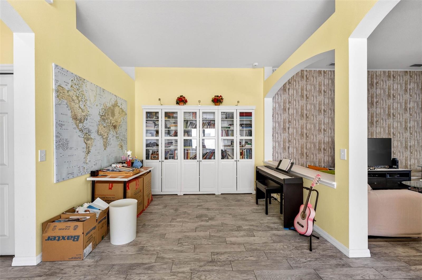
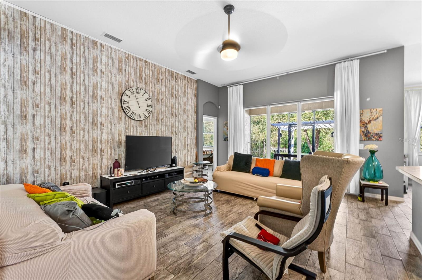
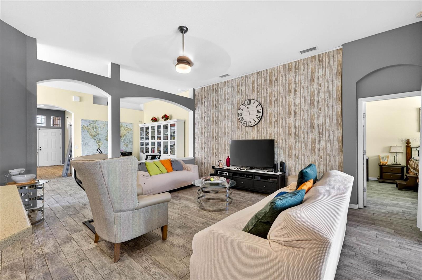
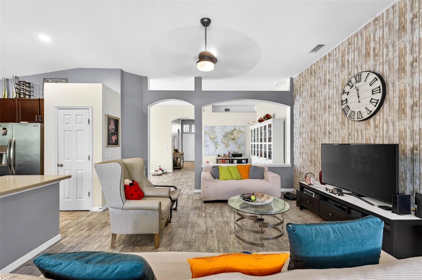
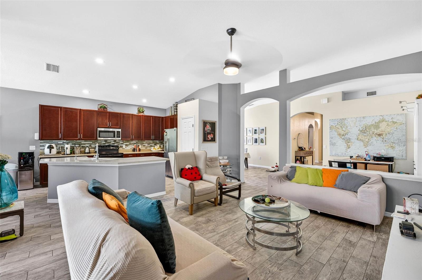
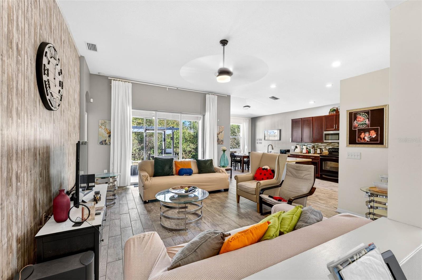
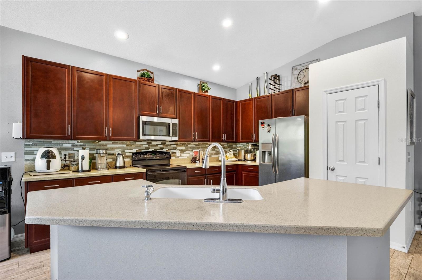
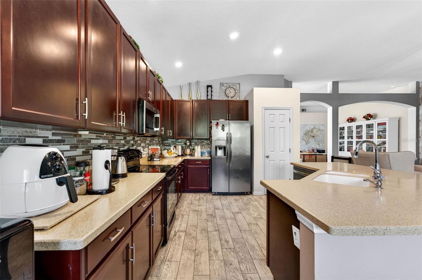
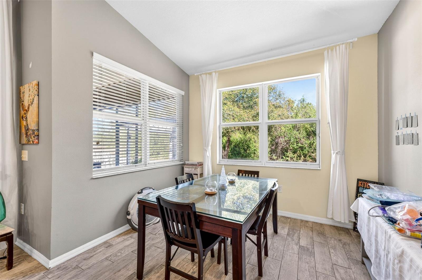
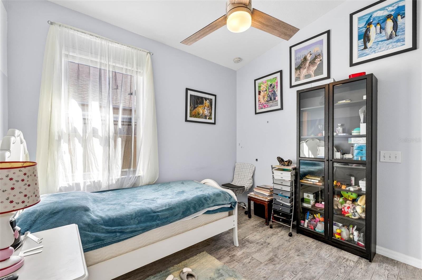
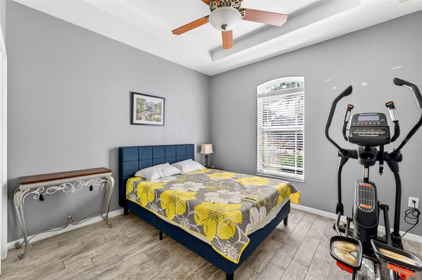
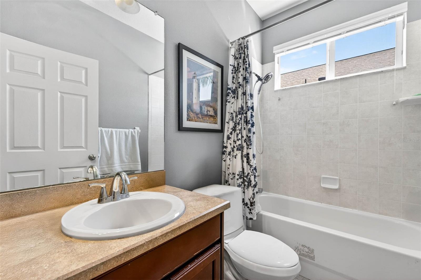
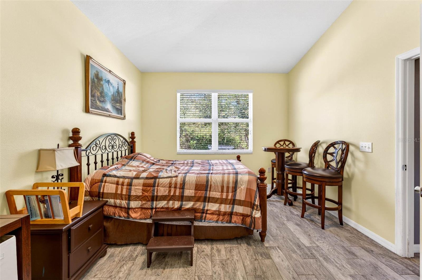
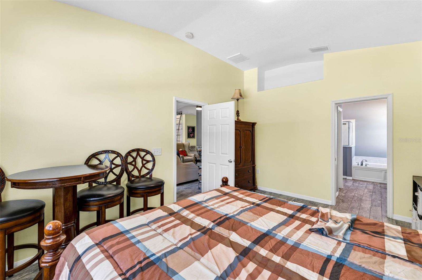
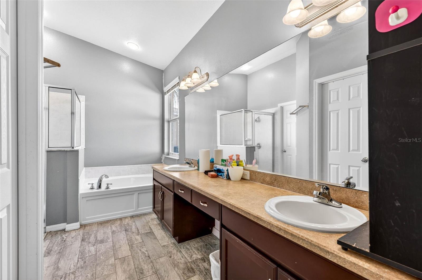
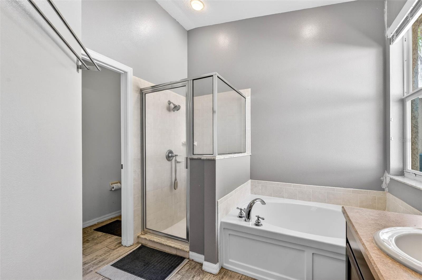
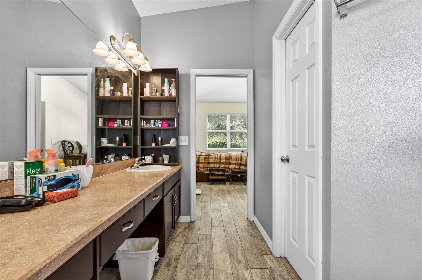
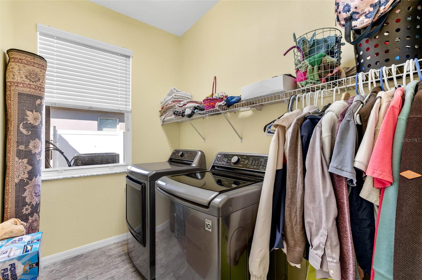
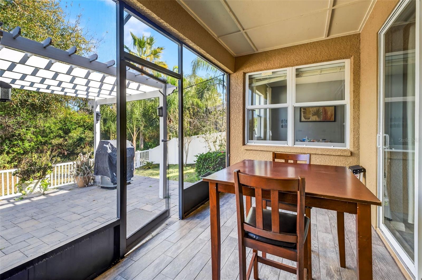
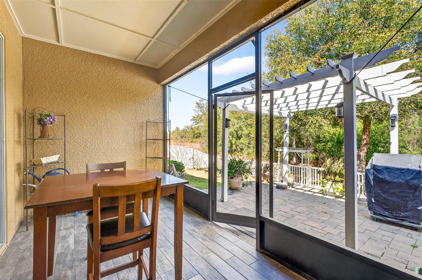
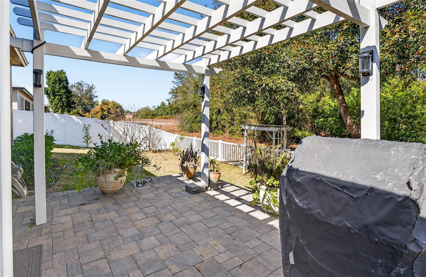
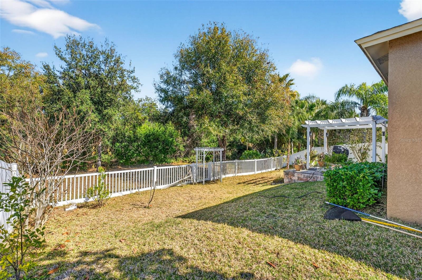
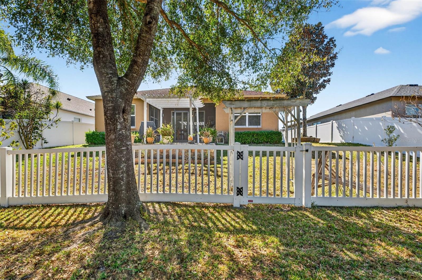
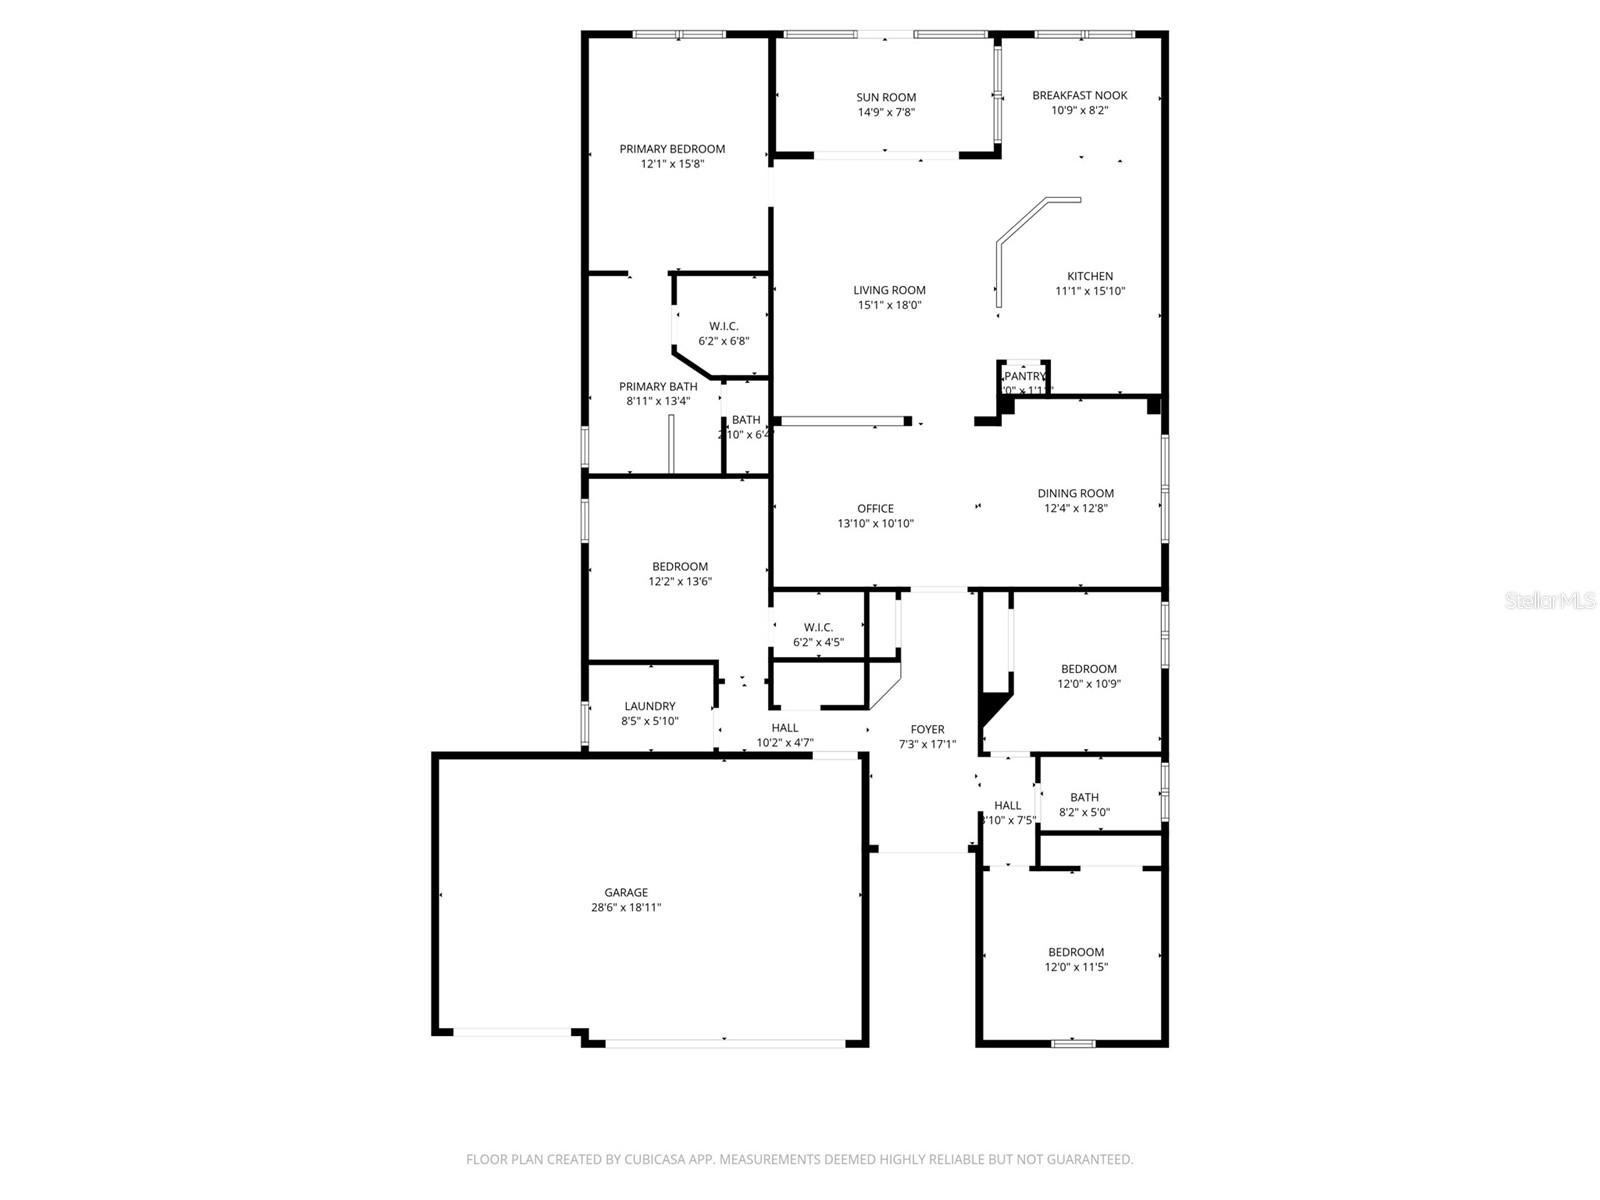
Welcome to this wonderful Suarez home located in the highly desirable Southfork community! This immaculate and beautifully maintained 4-bedroom, 2-bath residence with a 3-car garage is situated on a private conservation lot, offering both comfort and tranquility. As you enter through the double front doors, you’re greeted by a tiled foyer that immediately showcases the warmth and charm of the home. The spacious floor plan features a large family room with sliding glass doors that open to the covered lanai, providing stunning conservation viewsperfect for relaxing or entertaining. The dreamy kitchen offers a breakfast bar, speckled Corian countertops, 42 wood cabinetry, and a separate breakfast nook overlooking the backyard. The home also includes a formal dining room and a separate formal living room highlighted by elegant columns, a half wall, abundant natural light, and serene views. The split floor plan provides privacy, with three additional bedrooms and a full bath located away from the primary suite. The spacious primary bedroom features an en-suite bath with a garden tub, separate shower, and dual sinks. A separate laundry room adds everyday convenience. The South Fork community offers great amenities including a community pool, parks, playgrounds, basketball courts, tennis courts, and walking trails.
About this property
Welcome to this wonderful Suarez home located in the highly desirable Southfork community! This immaculate and beautifully maintained 4-bedroom, 2-bath residence with a 3-car garage is situated on a private conservation lot, offering both comfort and tranquility. As you enter through the double front doors, you’re greeted by a tiled foyer that immediately showcases the warmth and charm of the home. The spacious floor plan features a large family room with sliding glass doors that open to the covered lanai, providing stunning conservation viewsperfect for relaxing or entertaining. The dreamy kitchen offers a breakfast bar, speckled Corian countertops, 42 wood cabinetry, and a separate breakfast nook overlooking the backyard. The home also includes a formal dining room and a separate formal living room highlighted by elegant columns, a half wall, abundant natural light, and serene views. The split floor plan provides privacy, with three additional bedrooms and a full bath located away from the primary suite. The spacious primary bedroom features an en-suite bath with a garden tub, separate shower, and dual sinks. A separate laundry room adds everyday convenience. The South Fork community offers great amenities including a community pool, parks, playgrounds, basketball courts, tennis courts, and walking trails.
Features and Additional Information
Baths
Presented By Peter Sulzbach, PA


Area Information
33579 Riverview | Hillsborough County | SOUTH FORK UNIT 6
Schools in the Area
-
turned_in
Elementary School
-
turned_in
Middle School
-
turned_in
High School
Want to See More Listings in the Area?
Brokerage: SIGNATURE REALTY ASSOCIATES