10039 Smarty Jones Dr
About this property
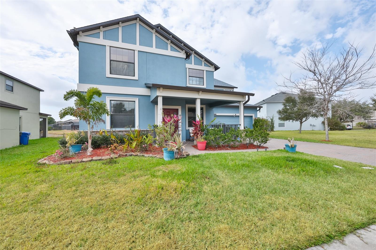
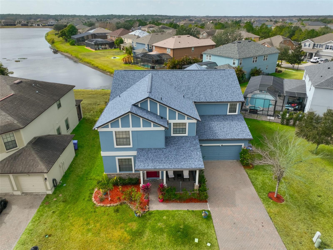
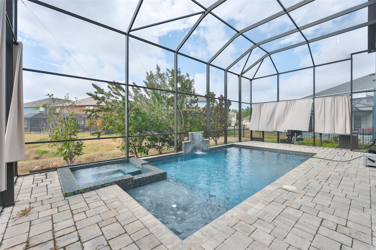
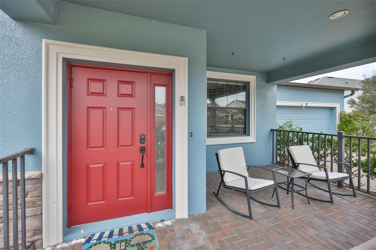
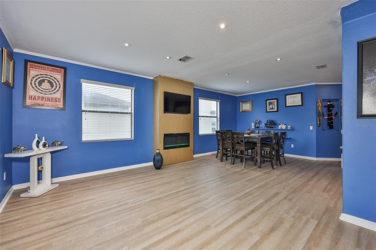
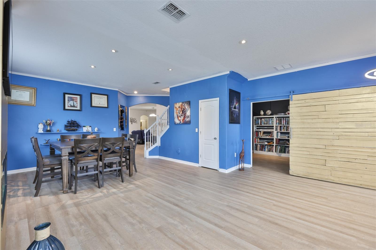
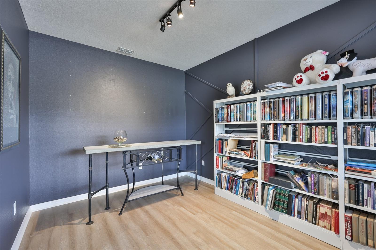
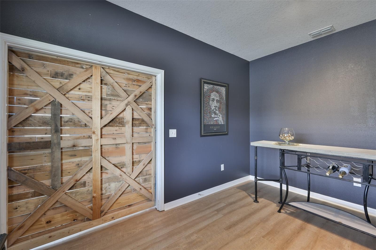
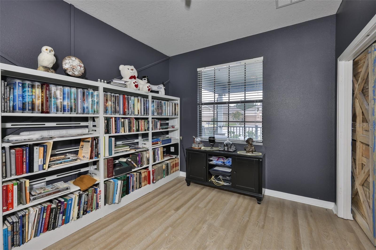

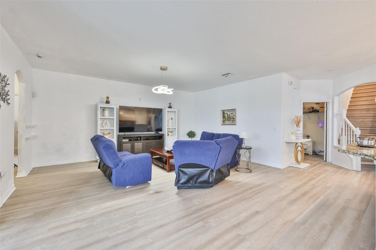
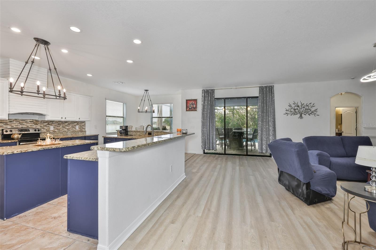
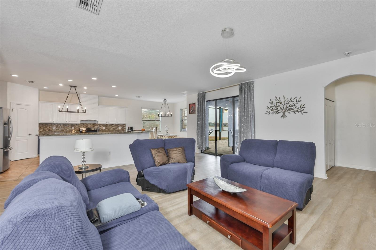
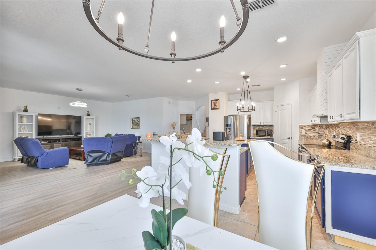
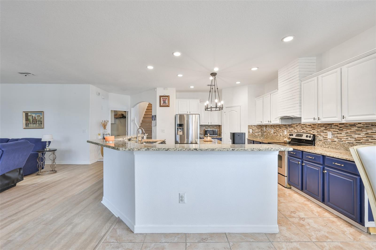
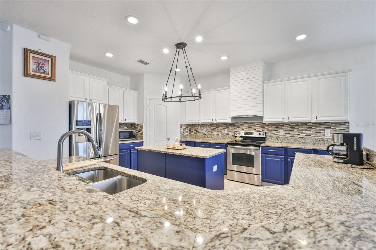
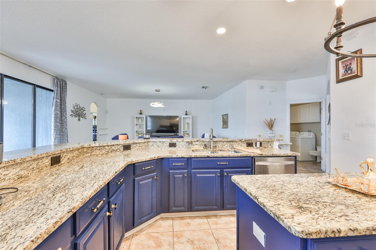
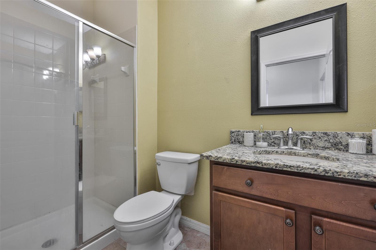
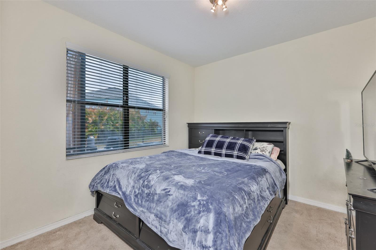
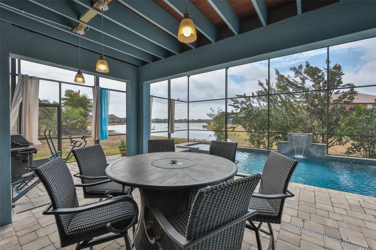
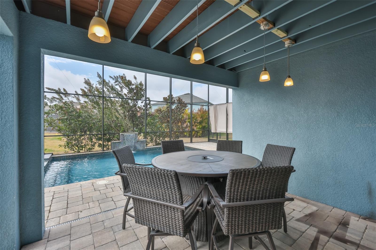
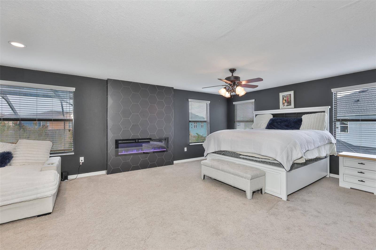
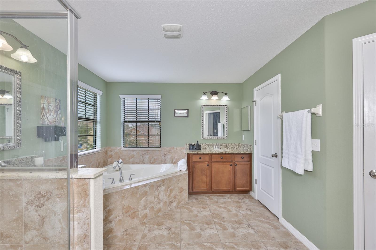
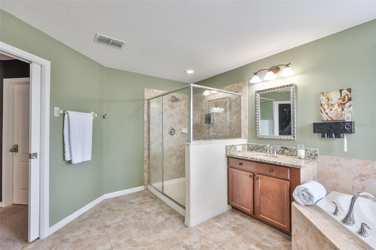
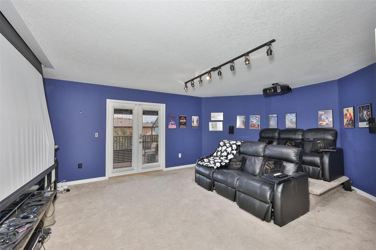
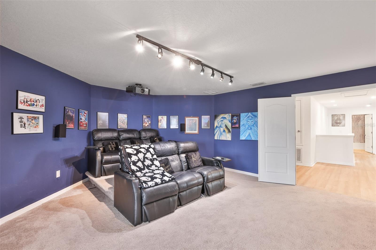
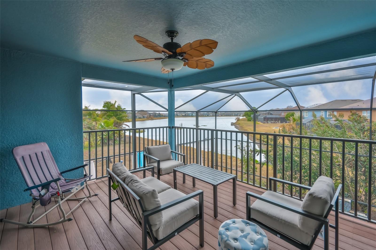
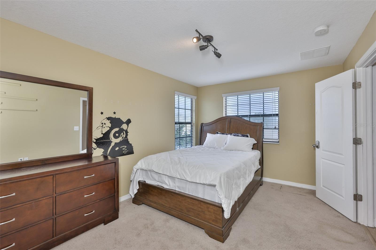
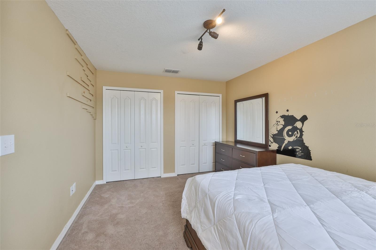
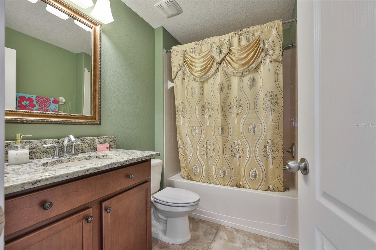
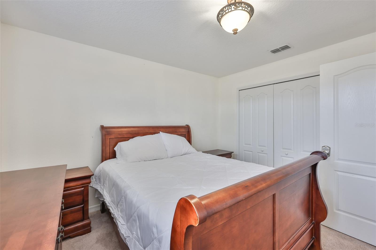
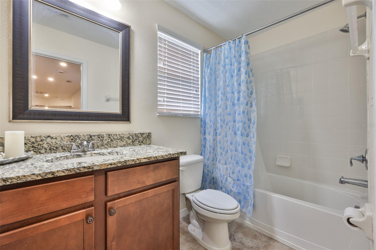
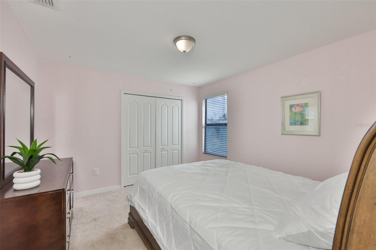
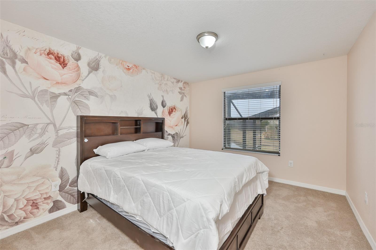
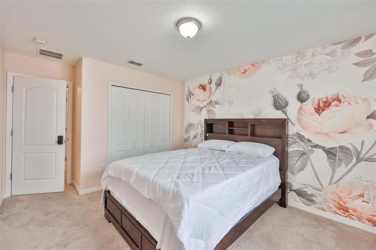
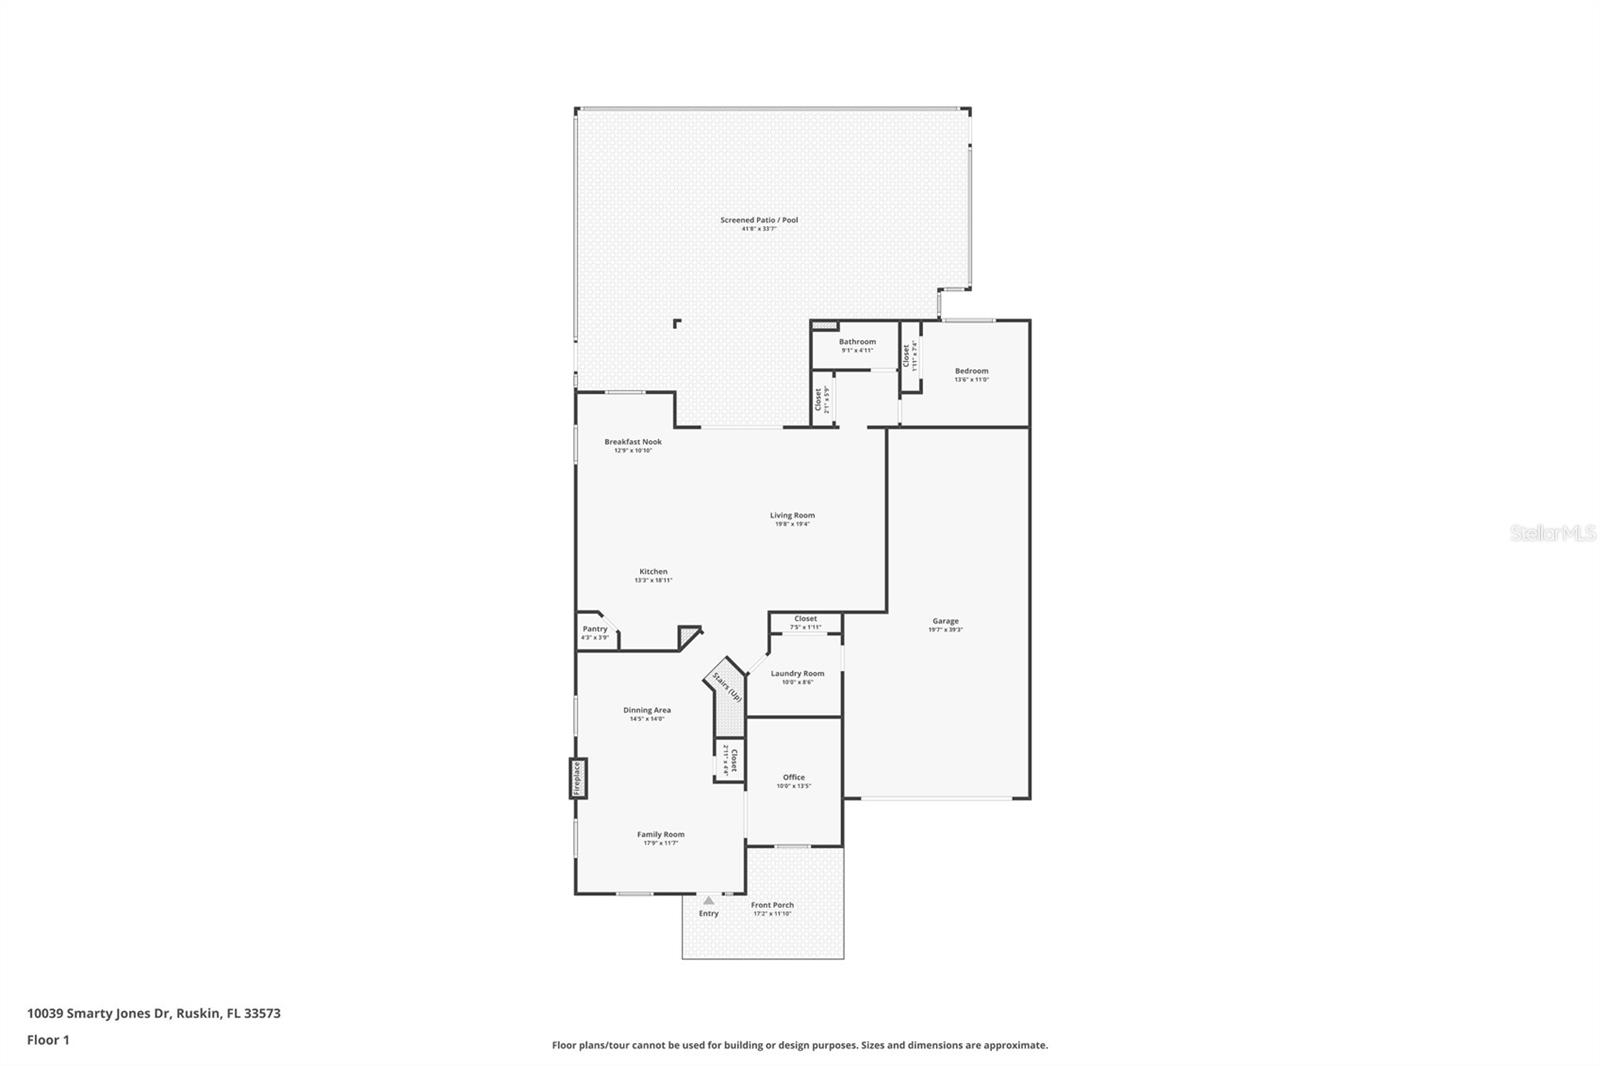
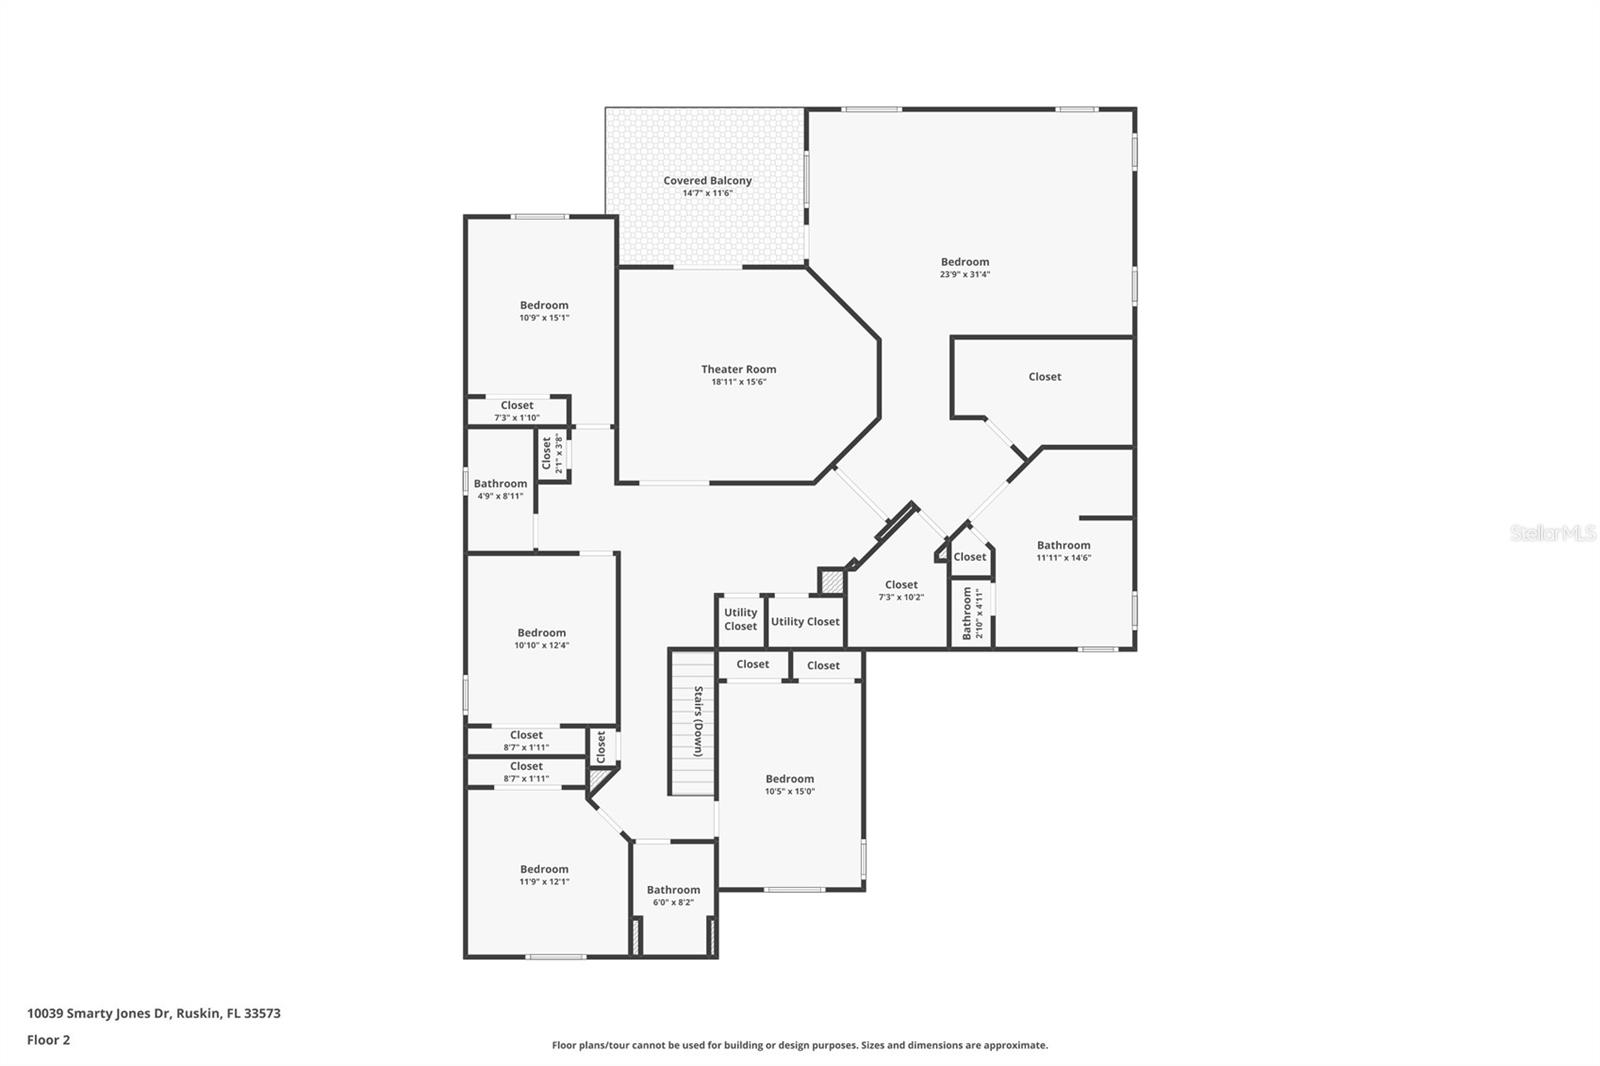
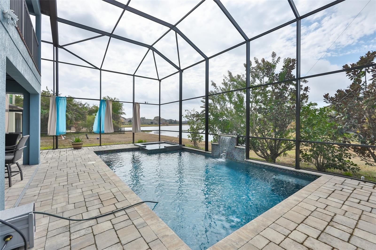
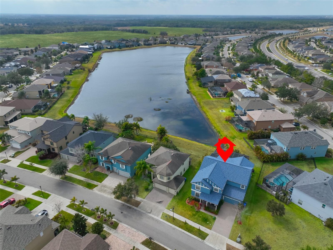
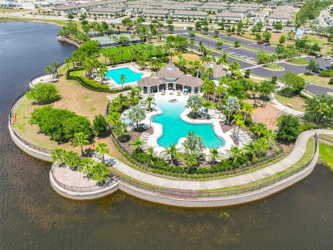
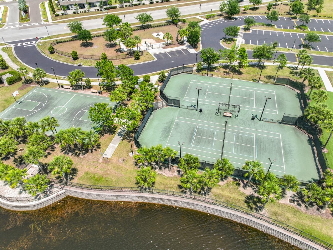
Short Sale. Motivated Seller! Check out this fabulous home featuring a spacious and functional floor plan with a POOL and peaceful WATER view. This 2 story home offers over 4,000 square feet with 5 bedrooms, 4 full bathrooms, a MEDIA room, and an oversized 3 car tandem garage. Major updates include a NEW ROOF in 2025, exterior paint in 2025, a heated POOL in 2021, and a 2 story screened lanai in 2022. As you enter, you are welcomed by a combined living and dining room with a modern fireplace. On the right is a flex room with a custom barn door that can be used as an office, man cave, or whatever best fits your lifestyle. The kitchen is perfect for gatherings with granite countertops, an island, a food pantry, a custom vent hood, and stainless steel appliances. It opens to the large family room and breakfast nook overlooking the pool and pond. The first floor also includes a bedroom and full bathroom, perfect for guests or as a mother-in-law suite. Upstairs, you will find 4 additional bedrooms, 2 bathrooms, and a spacious primary suite featuring a cozy fireplace, sitting area, 2 walk-in closets, and access to a balcony. The primary bathroom includes double sinks, a garden tub, and a separate shower. The home theater room is ready for movie nights with comfortable custom seating, surround sound, a projection screen, and balcony access. Step outside and relax in your private heated pool and spa with waterfall features, custom tile, and a paver deck with plenty of covered seating while enjoying beautiful sunset views over the pond. Located in the popular Belmont community with amenities that include two pools, tennis courts, a basketball court, playground, clubhouse, walking trails, open green space, and a dog park. Check out the 3D tour to get a better feel for this fabulous property. Utilities are currently off. Buyer will be responsible for turning on utilities for inspections if needed.
About this property
Short Sale. Motivated Seller! Check out this fabulous home featuring a spacious and functional floor plan with a POOL and peaceful WATER view. This 2 story home offers over 4,000 square feet with 5 bedrooms, 4 full bathrooms, a MEDIA room, and an oversized 3 car tandem garage. Major updates include a NEW ROOF in 2025, exterior paint in 2025, a heated POOL in 2021, and a 2 story screened lanai in 2022. As you enter, you are welcomed by a combined living and dining room with a modern fireplace. On the right is a flex room with a custom barn door that can be used as an office, man cave, or whatever best fits your lifestyle. The kitchen is perfect for gatherings with granite countertops, an island, a food pantry, a custom vent hood, and stainless steel appliances. It opens to the large family room and breakfast nook overlooking the pool and pond. The first floor also includes a bedroom and full bathroom, perfect for guests or as a mother-in-law suite. Upstairs, you will find 4 additional bedrooms, 2 bathrooms, and a spacious primary suite featuring a cozy fireplace, sitting area, 2 walk-in closets, and access to a balcony. The primary bathroom includes double sinks, a garden tub, and a separate shower. The home theater room is ready for movie nights with comfortable custom seating, surround sound, a projection screen, and balcony access. Step outside and relax in your private heated pool and spa with waterfall features, custom tile, and a paver deck with plenty of covered seating while enjoying beautiful sunset views over the pond. Located in the popular Belmont community with amenities that include two pools, tennis courts, a basketball court, playground, clubhouse, walking trails, open green space, and a dog park. Check out the 3D tour to get a better feel for this fabulous property. Utilities are currently off. Buyer will be responsible for turning on utilities for inspections if needed.
Features and Additional Information
Baths
Presented By Peter Sulzbach, PA


Area Information
33573 Sun City Center | Ruskin | Hillsborough County | BELMONT
Schools in the Area
-
turned_in
Elementary SchoolBelmont Elementary School
-
turned_in
Middle SchoolEisenhower-HB
-
turned_in
High SchoolSumner High School
Want to See More Listings in the Area?
Brokerage: CENTURY 21 BEGGINS ENTERPRISES