
Description
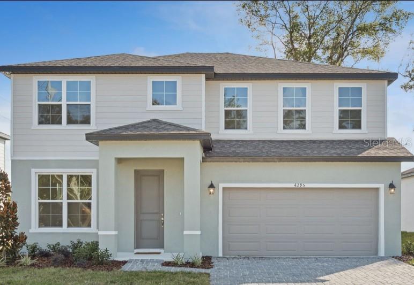
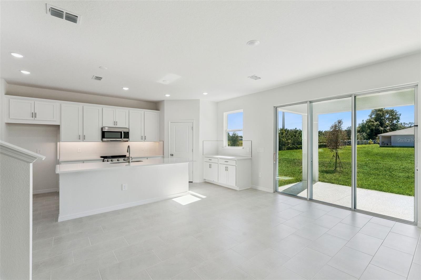
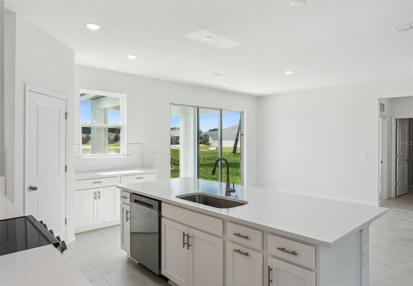
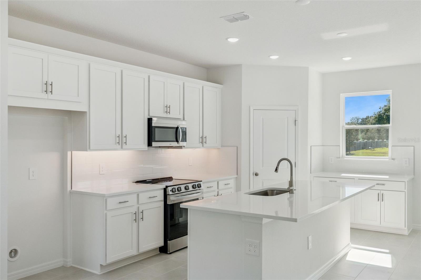
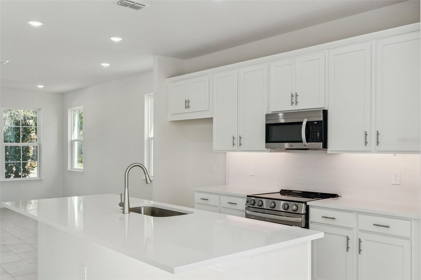
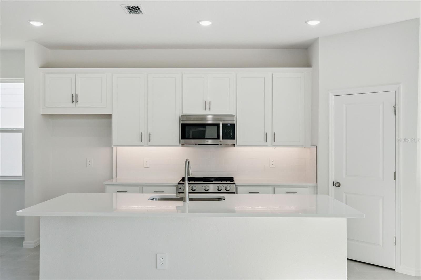
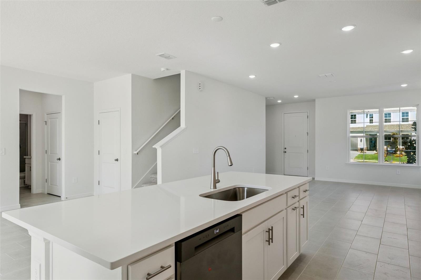
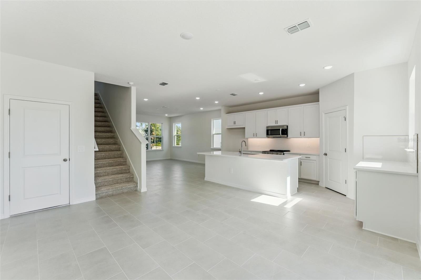
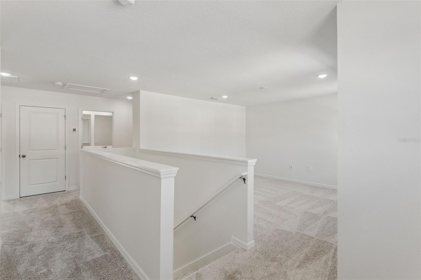
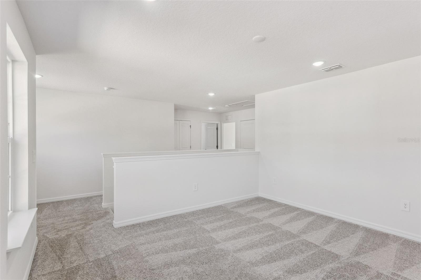
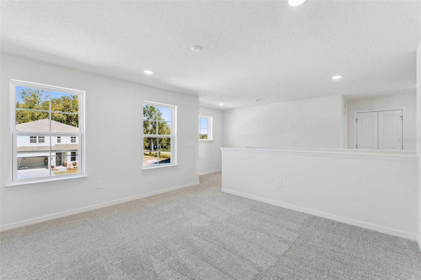
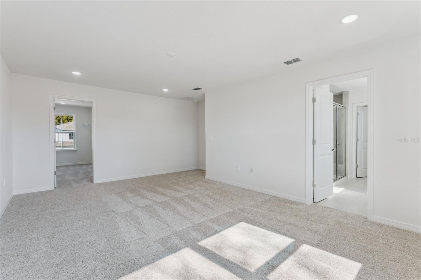
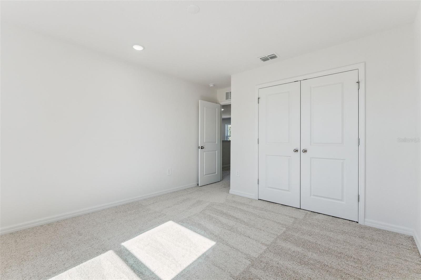
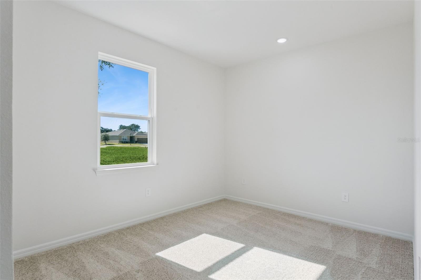
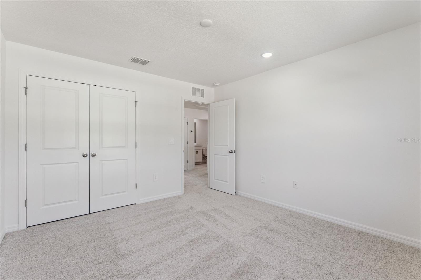
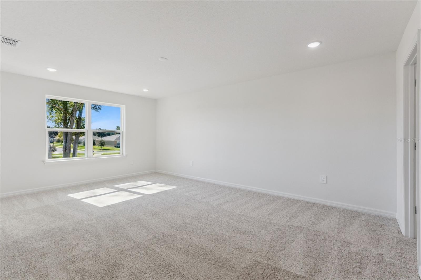
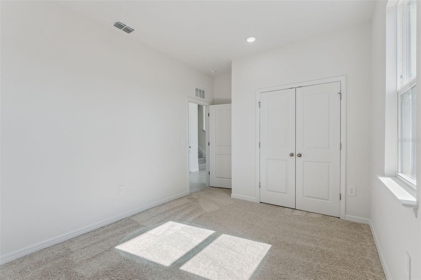
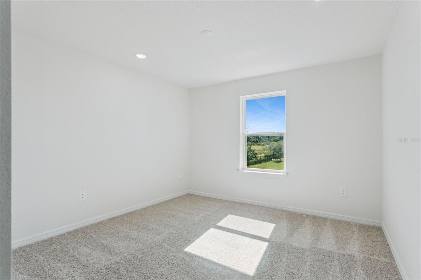
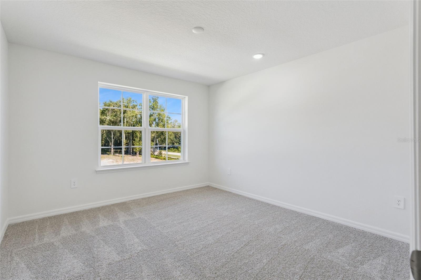
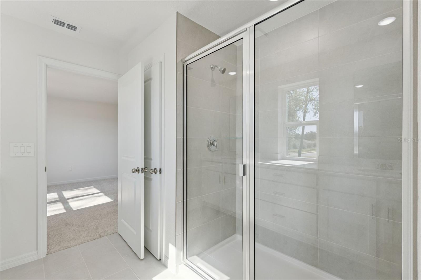
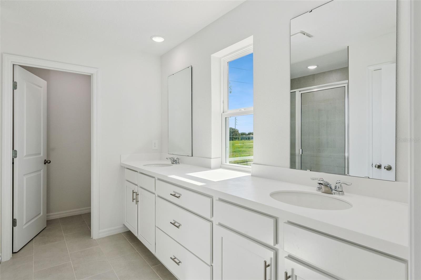
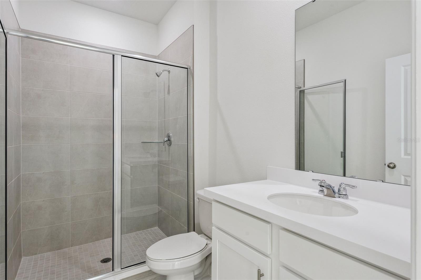
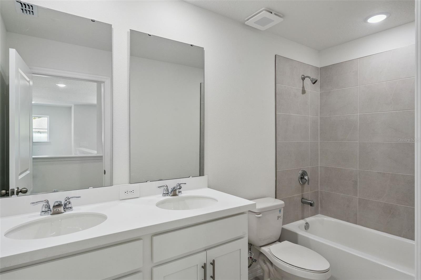
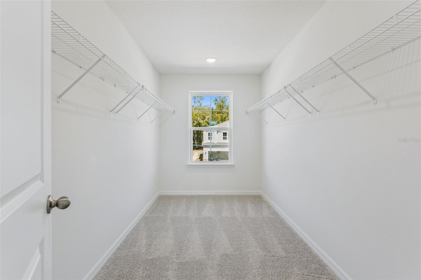
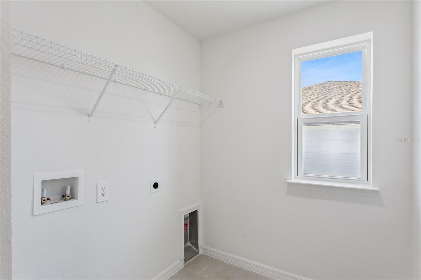
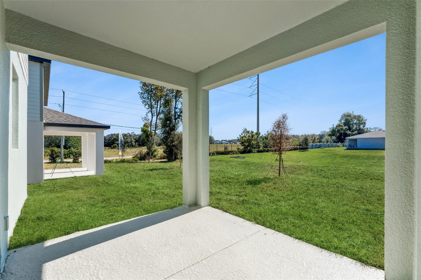
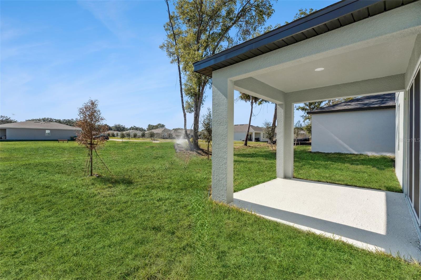
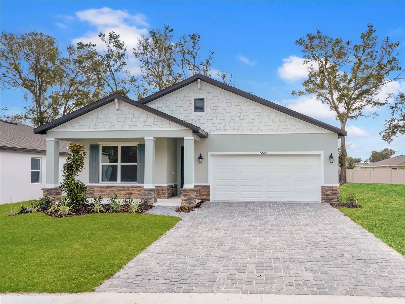
Under Construction. Estimated Completion: September 2026. Customize Your Design Details! Welcome to The Florence, a beautifully designed two-story home offering over 2,500 square feet, 4 bedrooms, 2.5 baths, and a spacious loftdelivering the space, flexibility, and modern finishes today’s families are searching for. Take advantage of this amazing opportunity to personalize your home with custom design selections like cabinetry, flooring, and more! Step inside and feel the difference immediately. 9’4 ceilings, abundant windows, and triple sliding glass doors flood the home with natural light and open to your covered lanai, creating seamless indoor-outdoor living perfect for entertaining or relaxing evenings at home. At the center of it all, the gourmet kitchen shines with 42 cabinets, cabinet hardware, stainless steel appliances, spacious counter space, a massive island, and a walk-in pantrydesigned for hosting, gathering, and everyday life. Need flexibility? You’ve got it. A first-floor bedroom is ideal for guests, multigenerational living, or a private office. Upstairs, the loft creates bonus living space, while the primary suite retreat features dual sinks, a large walk-in shower with seat, linen storage, and an oversized walk-in closet. Why you’ll love the location: The Florence is located in Estes Reserve, an intimate new home community where small-town charm meets exceptional value. Nestled in the heart of Lake County, this boutique enclave features just 18 homesites, offering a peaceful, close-knit setting only minutes from the vibrant downtowns of Mount Dora and Eustis, with quick access to SR 429 and major highways for an easy Orlando commute. Big home. Boutique community. Prime location. Ask about our incentives! DISCLAIMER: Photos may be of a similar home for illustrative purposes only. Features, finishes, and selections may vary. Pricing, Incentives and Promotions are subject to change at anytime. Promotions cannot be combined with any other offer. Ask the Sales and Marketing Representative for details on promotions.
Details
| MLS # | W7884553 |
|---|---|
| Listing Type | For Sale |
| Style | House |
| HOA Dues | $116 |
| Sub-Type | For-sale |
| Status | Pending |
| Year | 2026 |
| Days On Site | 143 |
| Listing Provided By | MALTBIE REALTY GROUP | Bill Maltbie |
Features
| Bed(s) | 4 |
|---|---|
| Bath(s) | 3 Total |
| SQ Feet | 2,500 |
| Garage | 2 |
| Story(s) | 2 |
| Zoning | X |
| Acreage | 0.15 |
Area Information
| State | FL |
|---|---|
| County | Lake |
| City | EUSTIS |
| Zip Code | 32736 |
| Area | 32736 Eustis |
| Community Name | ESTES RESERVE |
| School District | Eustis High School |
| Elementary School | Eustis Elem |
| High School | Eustis High School |
| Listing VS Median (in ESTES RESERVE) | |
Price: $385,599 low | high Med: $385,599 sqft: 2,500 low | high Med: 2,500 $ / sqft: $154 low | high Med: $154 On site: 143 low | high Med: 143 | |
Market Activity 32736
Request a showing
Request a showing
 Listings courtesy of Stellar MLS as distributed by MLS GRID.Based on information submitted to the MLS GRID as of August 28, 2026 at 10:12:55 AM PDT All data is obtained from various sources and may not have been verified by broker or MLS GRID. Supplied Open House Information is subject to change without notice. All information should be independently reviewed and verified for accuracy. Properties may or may not be listed by the office/agent presenting the information. The Digital Millennium Copyright Act of 1998, 17 U.S.C. § 512 (the “DMCA”) provides recourse for copyright owners who believe that material appearing on the Internet infringes their rights under U.S. copyright law. If you believe in good faith that any content or material made available in connection with our website or services infringes your copyright, you (or your agent) may send us a notice requesting that the content or material be removed, or access to it blocked. Notices must be sent in writing by email to DMCAnotice@MLSGrid.com. “The DMCA requires that your notice of alleged copyright infringement include the following information: (1) description of the copyrighted work that is the subject of claimed infringement; (2) description of the alleged infringing content and information sufficient to permit us to locate the content; (3) contact information for you, including your address, telephone number and email address; (4) a statement by you that you have a good faith belief that the content in the manner complained of is not authorized by the copyright owner, or its agent, or by the operation of any law; (5) a statement by you, signed under penalty of perjury, that the information in the notification is accurate and that you have the authority to enforce the copyrights that are claimed to be infringed; and (6) a physical or electronic signature of the copyright owner or a person authorized to act on the copyright owner’s behalf. Failure to include all of the above information may result in the delay of the processing of your complaint.
Contact
Learn More About This Property

| State | FL |
|---|---|
| County | Lake |
| City | EUSTIS |
| Zip Code | 32736 |
| Area | 32736 Eustis |
| Community Name | ESTES RESERVE |
| School District | Eustis High School |
| Elementary School | Eustis Elem |
| High School | Eustis High School |
| Listing VS Median (in ESTES RESERVE) | |
Price: $385,599 low | high Med: $385,599 sqft: 2,500 low | high Med: 2,500 $ / sqft: $154 low | high Med: $154 On site: 143 low | high Med: 143 | |
 | $352,4744279 Darby CtEustis, FL 32736 |
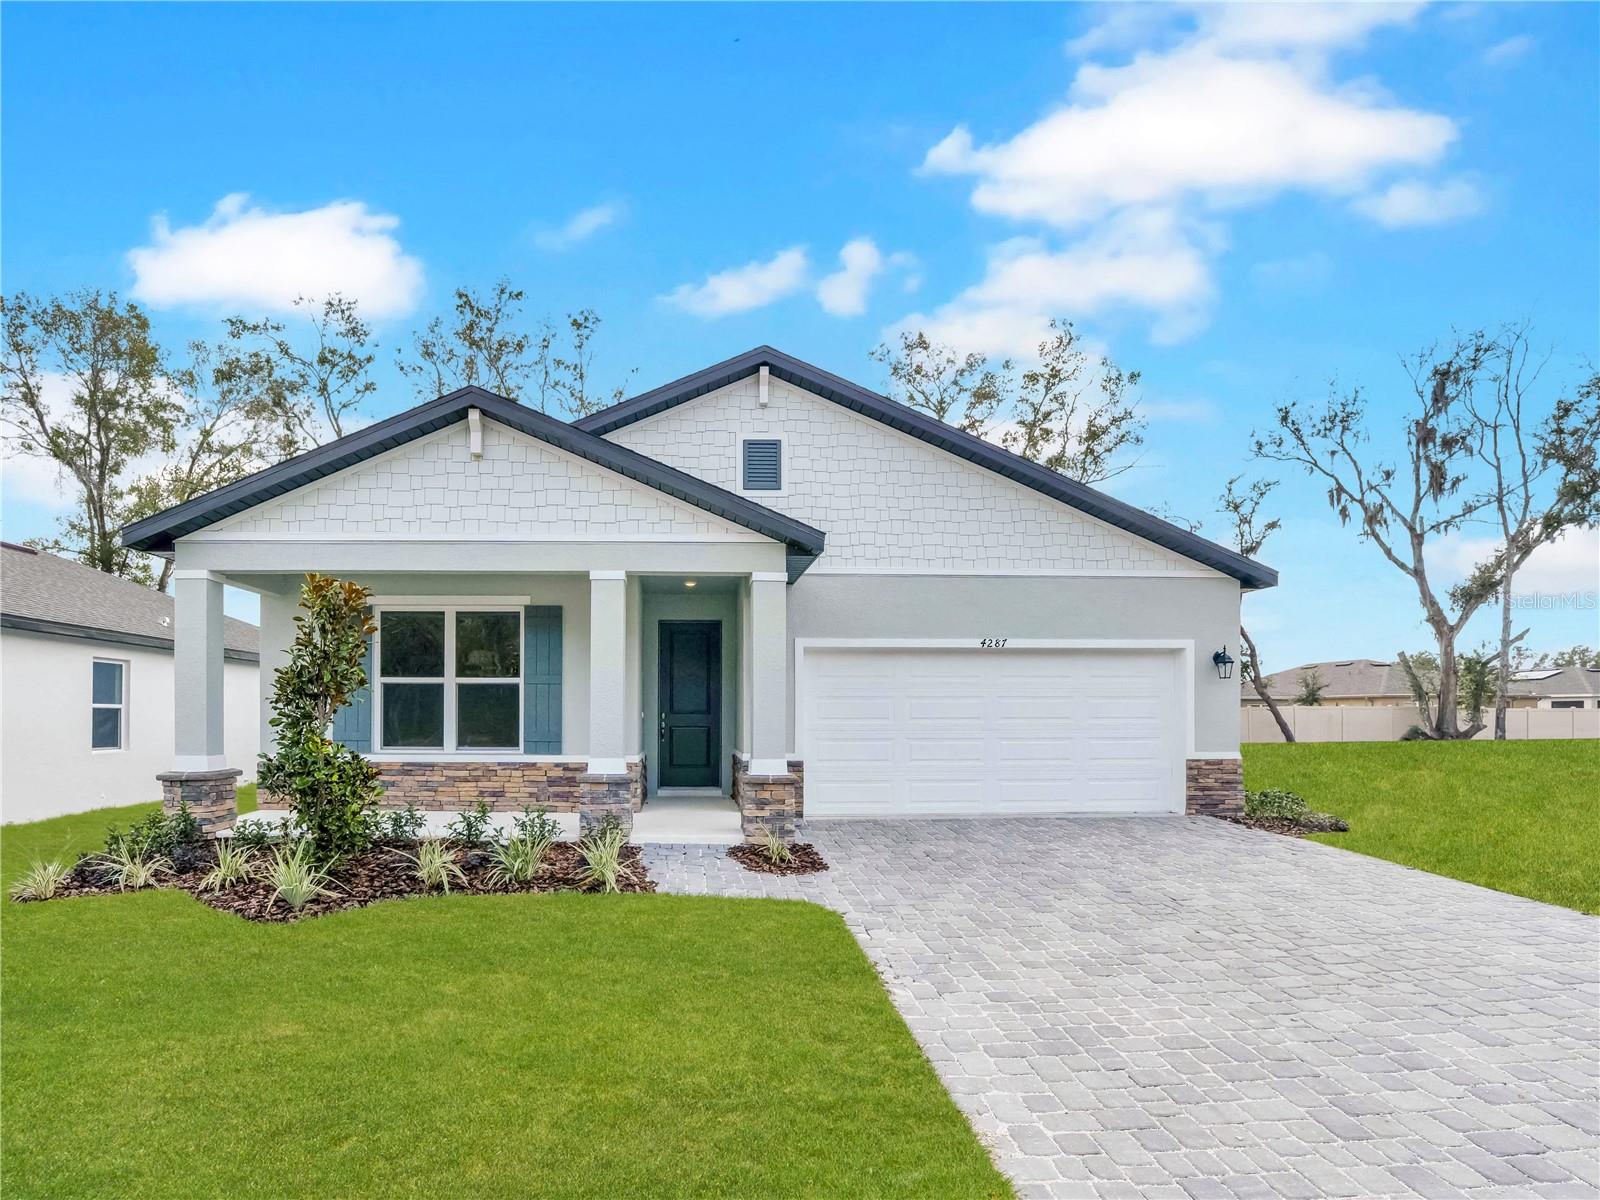 | $349,9994275 Darby CtEustis, FL 32736 |
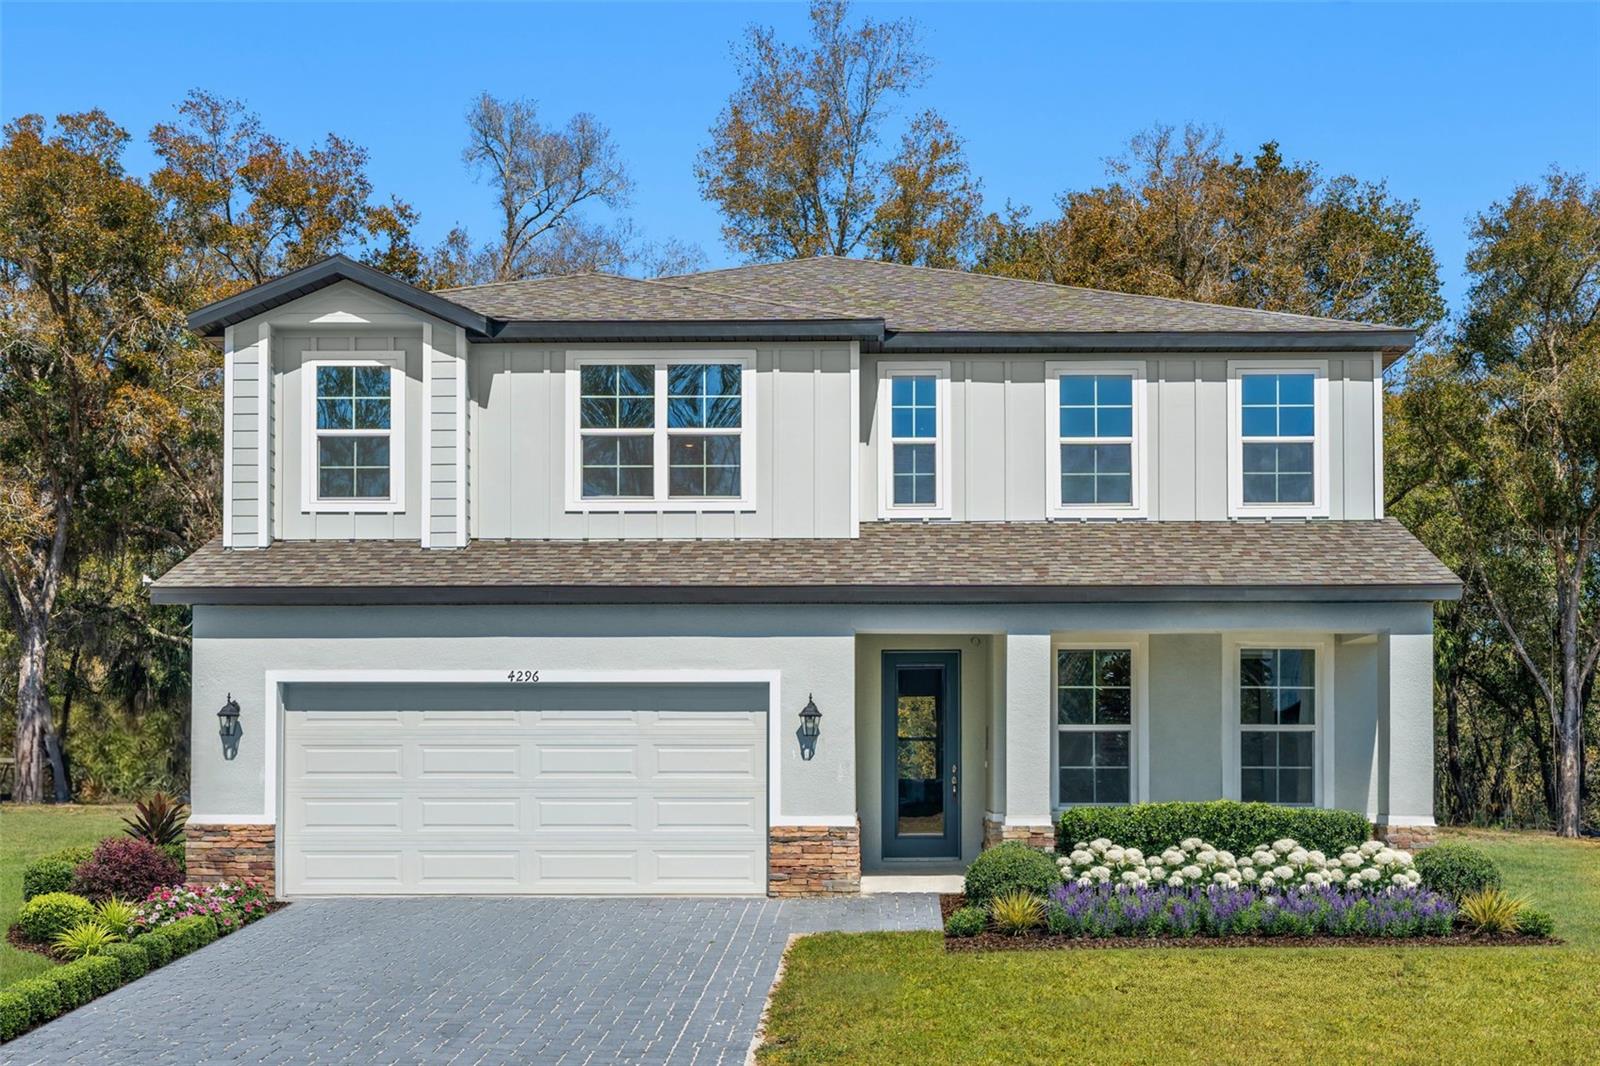 | $440,8694271 Darby CtEustis, FL 32736 |
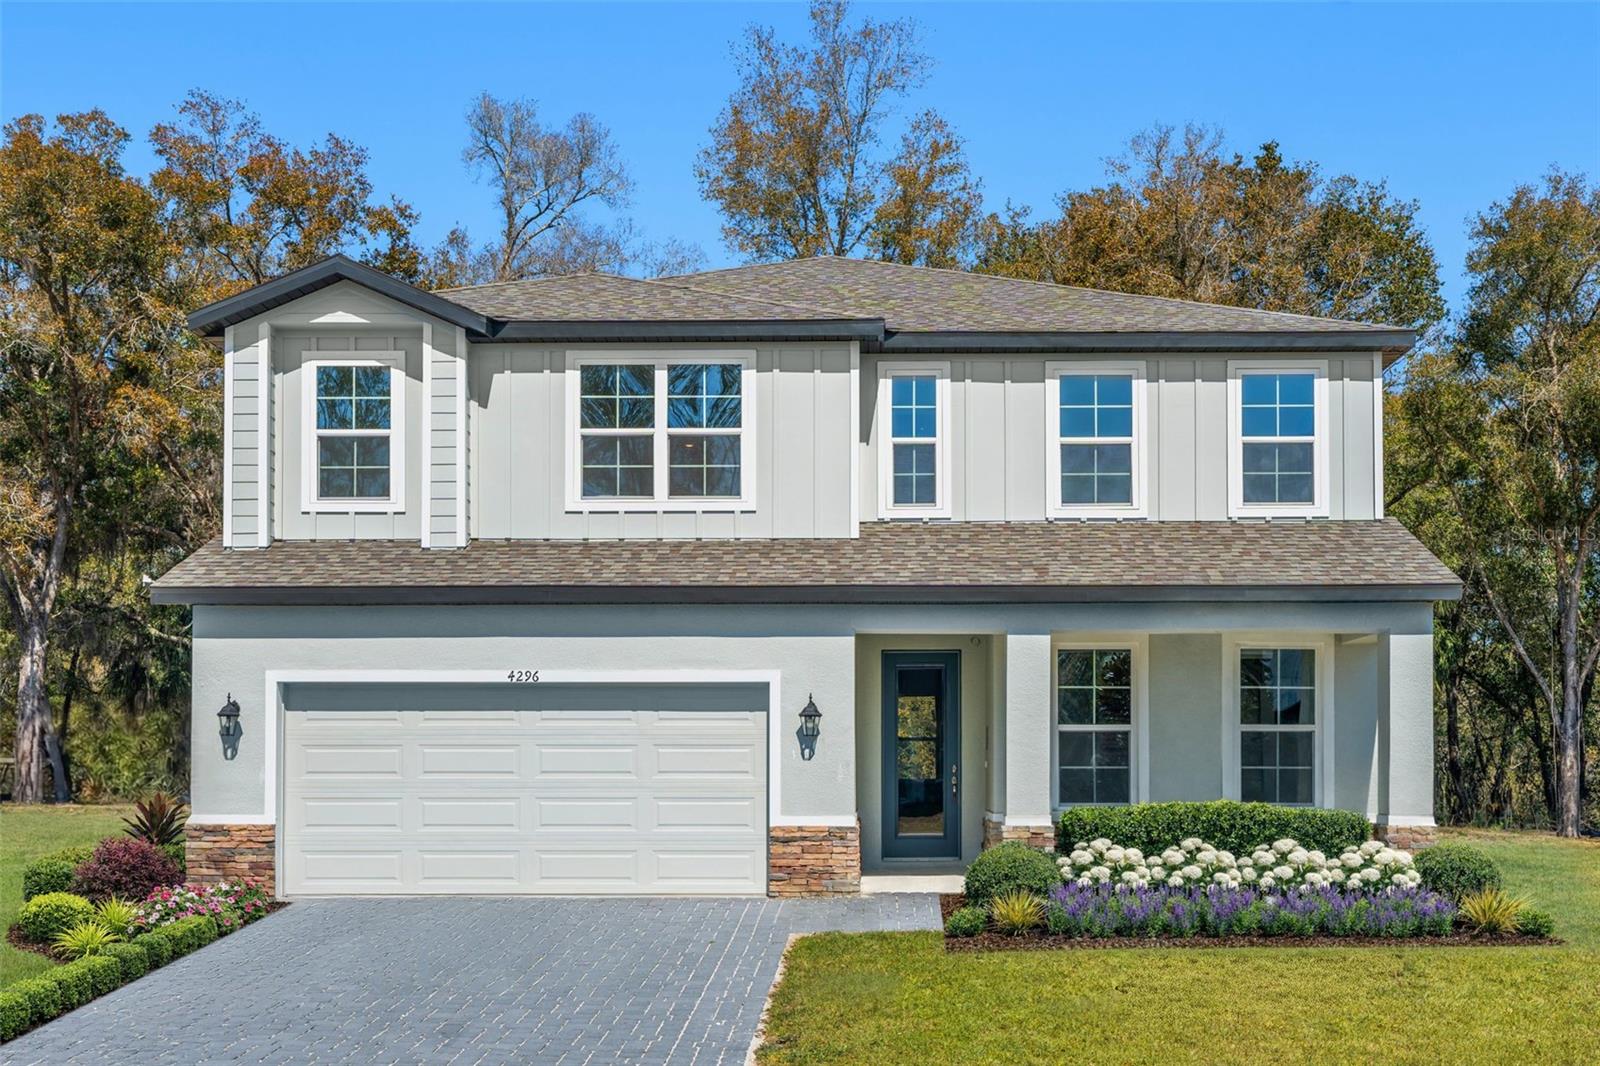 | $411,9954276 Darby CtEustis, FL 32736 |
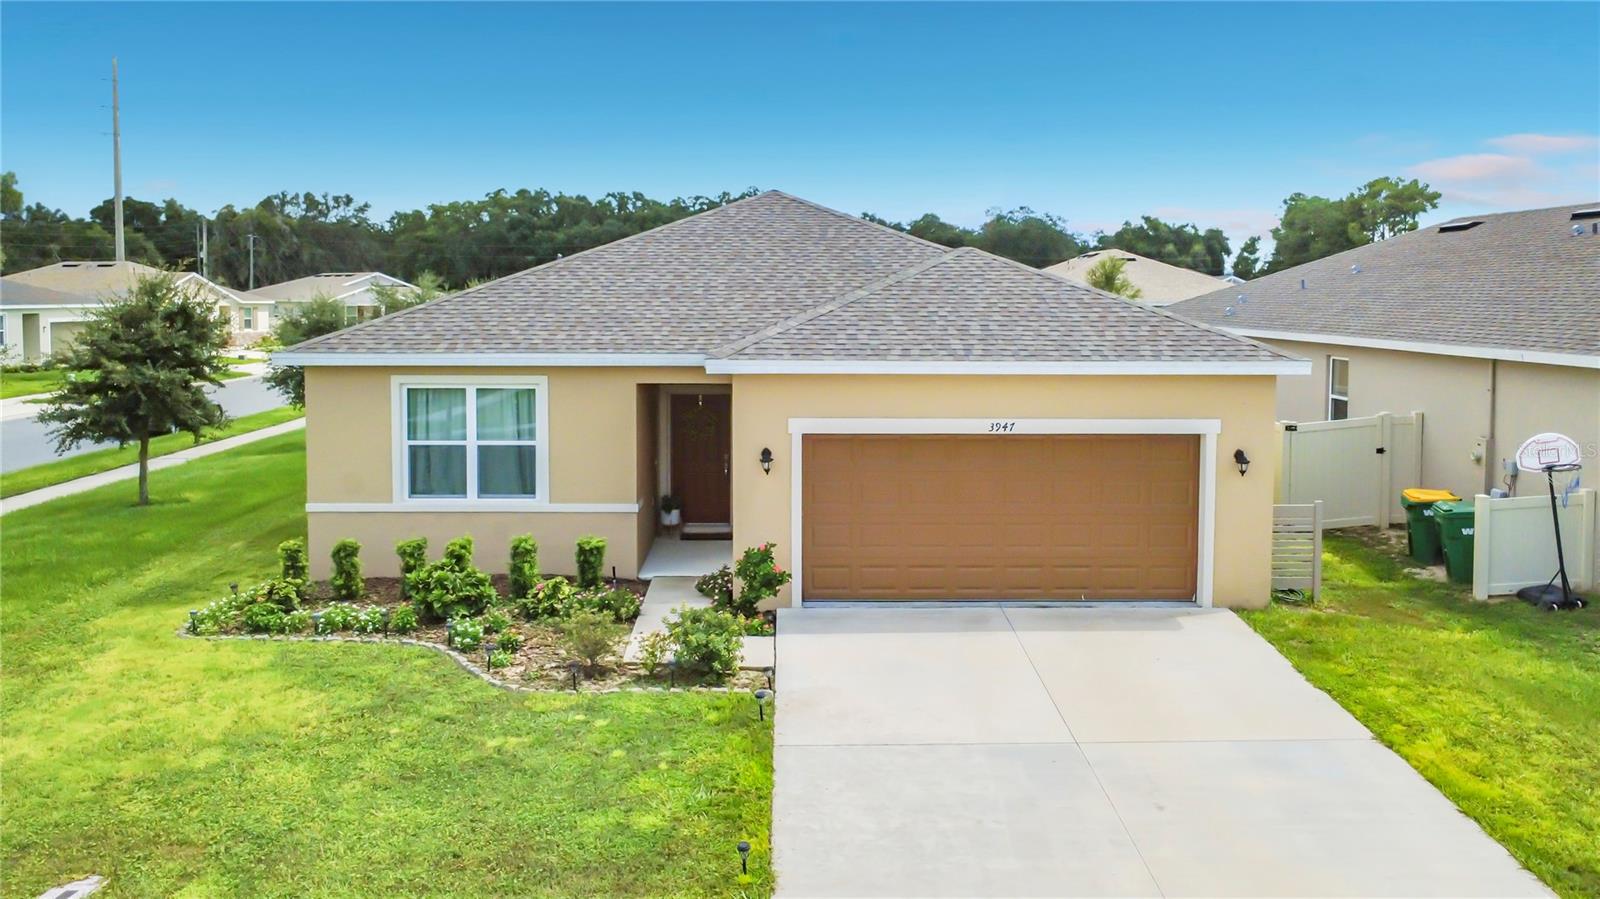 | $364,0003947 Mayhill LoopEustis, FL 32736 |