Price Reduced Listing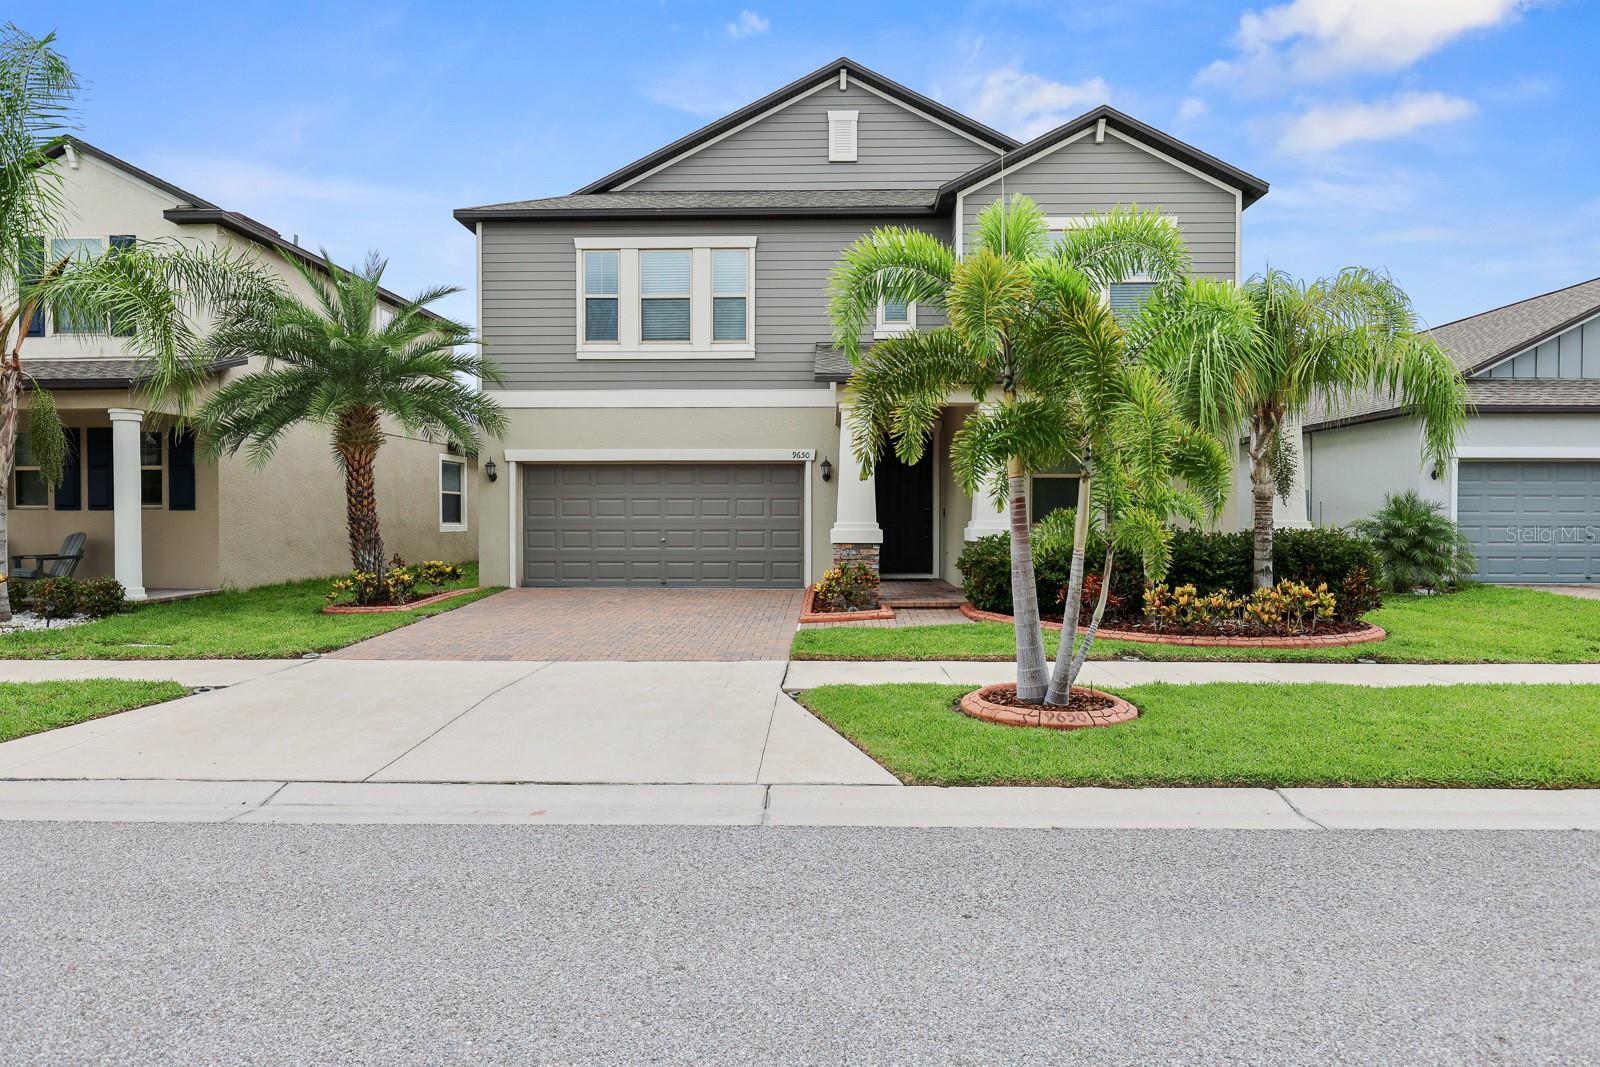



Description
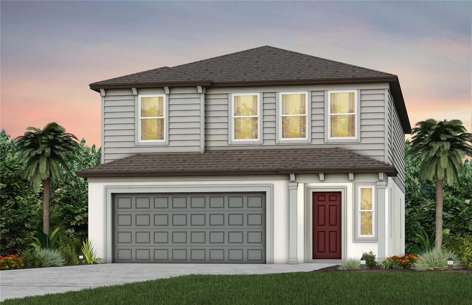
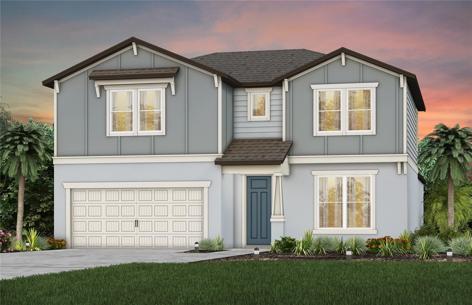
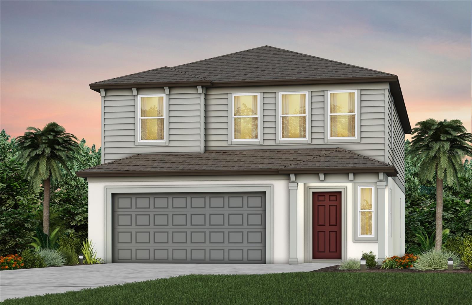
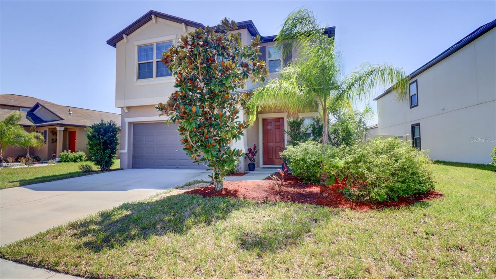
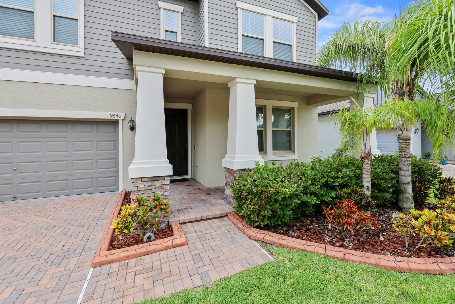
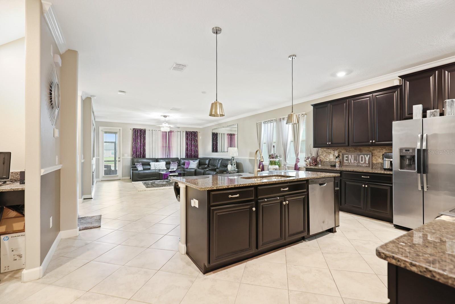
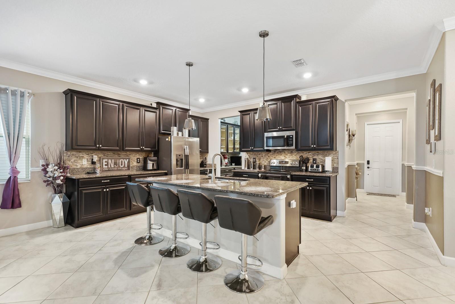
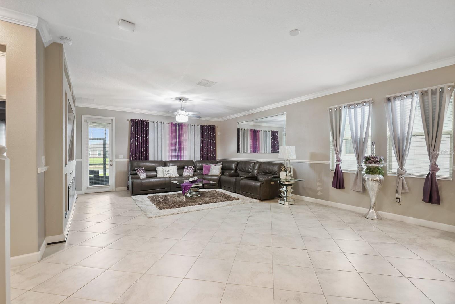
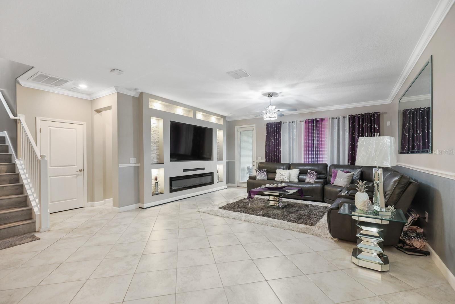
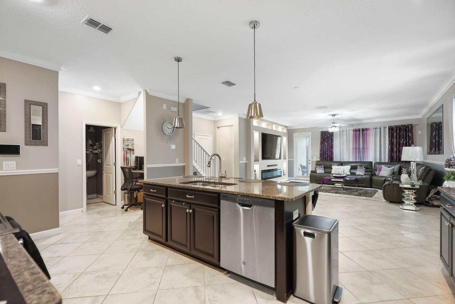
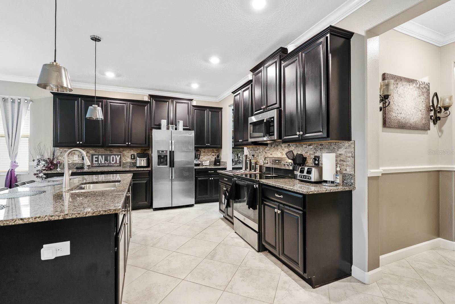
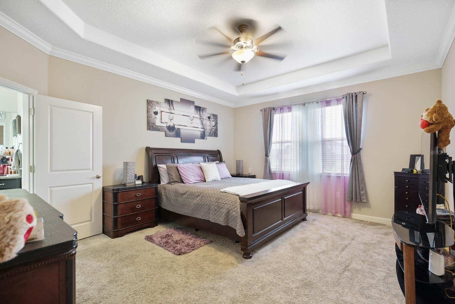
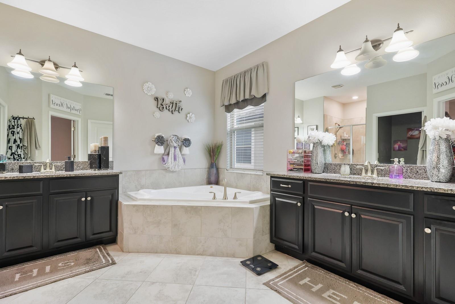
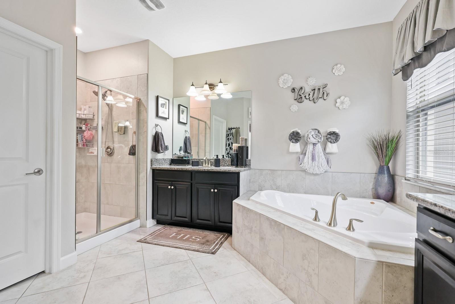
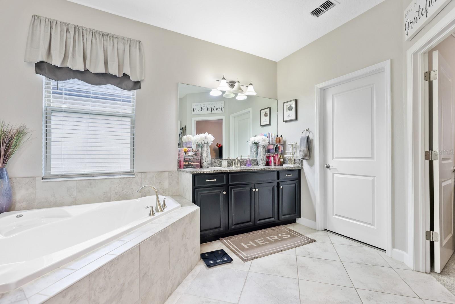
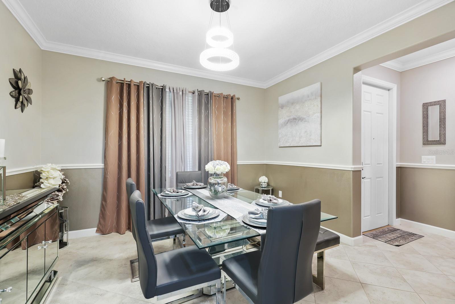
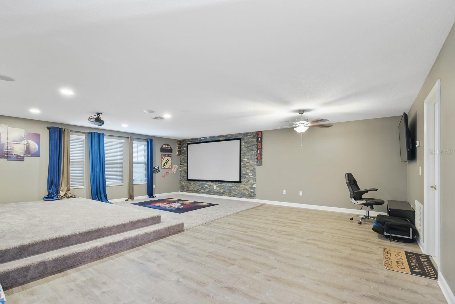
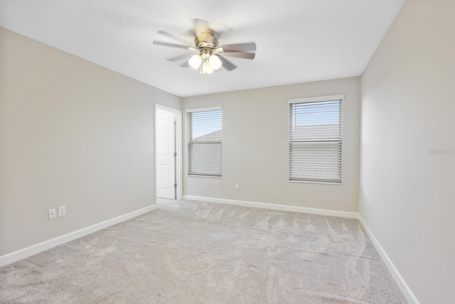
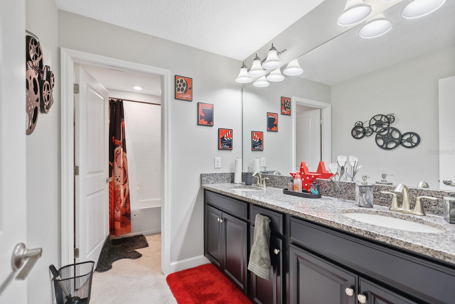
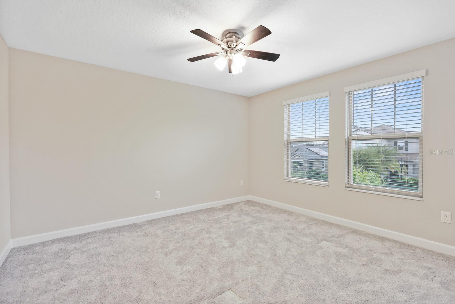
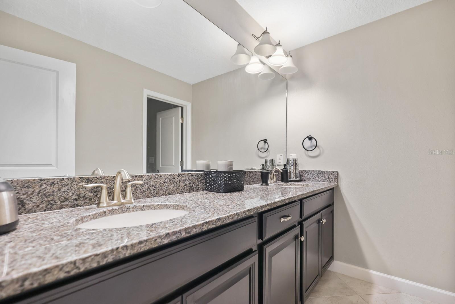
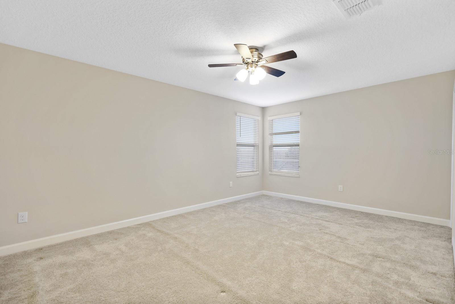
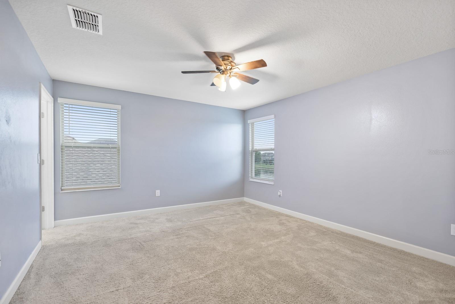
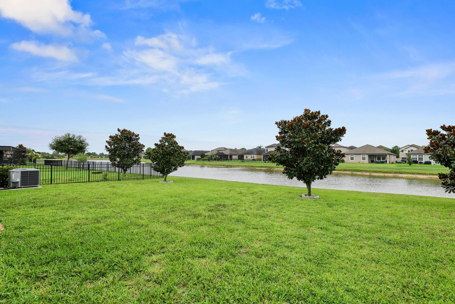
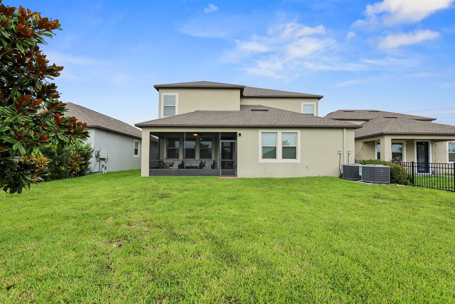
This spacious two-story home offers 5 bedrooms, 3.5 baths, a welcoming covered front porch, a 3-car tandem garage, and 3,777 square feet of thoughtfully designed living space with an ideal layout for everyday living and entertaining. A formal dining room welcomes you just off the entry and connects to the kitchen through a convenient butler's pantry. The open-concept kitchen is designed for both function and style with espresso-toned cabinetry, a decorative stone tile backsplash, a large center island with sink and breakfast bar seating, and an oversized walk-in pantry. The kitchen overlooks the expansive living room, highlighted by a custom media wall with built-in lighting and a sleek electric fireplace. The first floor features a private primary suite complete with a spacious walk-in closet and an en-suite bath showcasing dual vanities separated by a relaxing soaking tub, a separate walk-in shower, and a private water closet. Also on the main level are a convenient guest half bath, a built-in workstation/drop zone, and a full laundry room. A second laundry room upstairs adds even more convenience. The second floor offers four generously sized bedrooms, each with its own walk-in closet and plush carpeting, along with a massive bonus room complete with a projector and screenperfect for movie nights, gaming, or a media room. Sliding glass doors lead to a screened-in lanai overlooking a peaceful pond with no rear neighbors, creating a private outdoor retreat. Complete lawn maintenance, including mowing, shrub pruning, turf, and plant fertilization and plant pest control are included in rent services saving you time and money! NOTE: Additional $59/mo. Resident Benefits Package is required and includes a host of time and money-saving perks, including monthly air filter delivery, concierge utility setup, on-time rent rewards, $1M identity fraud protection, credit building, online maintenance and rent payment portal, one lockout service, and one late-rent pass. Renters Liability Insurance Required. Call to learn more about our Resident Benefits Package.
Details
| MLS # | TB8535353 |
|---|---|
| Listing Type | For Lease |
| Style | House |
| Sub-Type | For-lease |
| Status | Active |
| Year | 2019 |
| Days On Site | 18 |
| Listing Provided By | EATON REALTY | Daniel Rothrock |
Features
| Bed(s) | 5 |
|---|---|
| Bath(s) | 4 Total |
| SQ Feet | 3,834 |
| Garage | 3 |
| Pool | Yes |
| Story(s) | 2 |
| Acreage | 0.14 |
| Property View | Water |
Area Information
| State | FL |
|---|---|
| County | Hillsborough |
| City | RUSKIN |
| Zip Code | 33573 |
| Area | 33573 Sun City Center | Ruskin |
| Community Name | BELMONT NORTH PH 2C |
| School District | Sumner High School |
| Elementary School | Belmont Elementary School |
| High School | Sumner High School |
| Listing VS Median (in BELMONT NORTH PH 2C) | |
Price: $4,000 low | high Med: $344,950 sqft: 3,834 low | high Med: 1,973 $ / sqft: $1 low | high Med: $179 On site: 18 low | high Med: 35.5 | |
Market Activity 33573
Request a showing
Request a showing
 Listings courtesy of Stellar MLS as distributed by MLS GRID.Based on information submitted to the MLS GRID as of August 22, 2026 at 7:12:46 AM PDT All data is obtained from various sources and may not have been verified by broker or MLS GRID. Supplied Open House Information is subject to change without notice. All information should be independently reviewed and verified for accuracy. Properties may or may not be listed by the office/agent presenting the information. The Digital Millennium Copyright Act of 1998, 17 U.S.C. § 512 (the “DMCA”) provides recourse for copyright owners who believe that material appearing on the Internet infringes their rights under U.S. copyright law. If you believe in good faith that any content or material made available in connection with our website or services infringes your copyright, you (or your agent) may send us a notice requesting that the content or material be removed, or access to it blocked. Notices must be sent in writing by email to DMCAnotice@MLSGrid.com. “The DMCA requires that your notice of alleged copyright infringement include the following information: (1) description of the copyrighted work that is the subject of claimed infringement; (2) description of the alleged infringing content and information sufficient to permit us to locate the content; (3) contact information for you, including your address, telephone number and email address; (4) a statement by you that you have a good faith belief that the content in the manner complained of is not authorized by the copyright owner, or its agent, or by the operation of any law; (5) a statement by you, signed under penalty of perjury, that the information in the notification is accurate and that you have the authority to enforce the copyrights that are claimed to be infringed; and (6) a physical or electronic signature of the copyright owner or a person authorized to act on the copyright owner’s behalf. Failure to include all of the above information may result in the delay of the processing of your complaint.
Contact
Learn More About This Property

| State | FL |
|---|---|
| County | Hillsborough |
| City | RUSKIN |
| Zip Code | 33573 |
| Area | 33573 Sun City Center | Ruskin |
| Community Name | BELMONT NORTH PH 2C |
| School District | Sumner High School |
| Elementary School | Belmont Elementary School |
| High School | Sumner High School |
| Listing VS Median (in BELMONT NORTH PH 2C) | |
Price: $4,000 low | high Med: $344,950 sqft: 3,834 low | high Med: 1,973 $ / sqft: $1 low | high Med: $179 On site: 18 low | high Med: 35.5 | |